
Accordion Fire Curtain
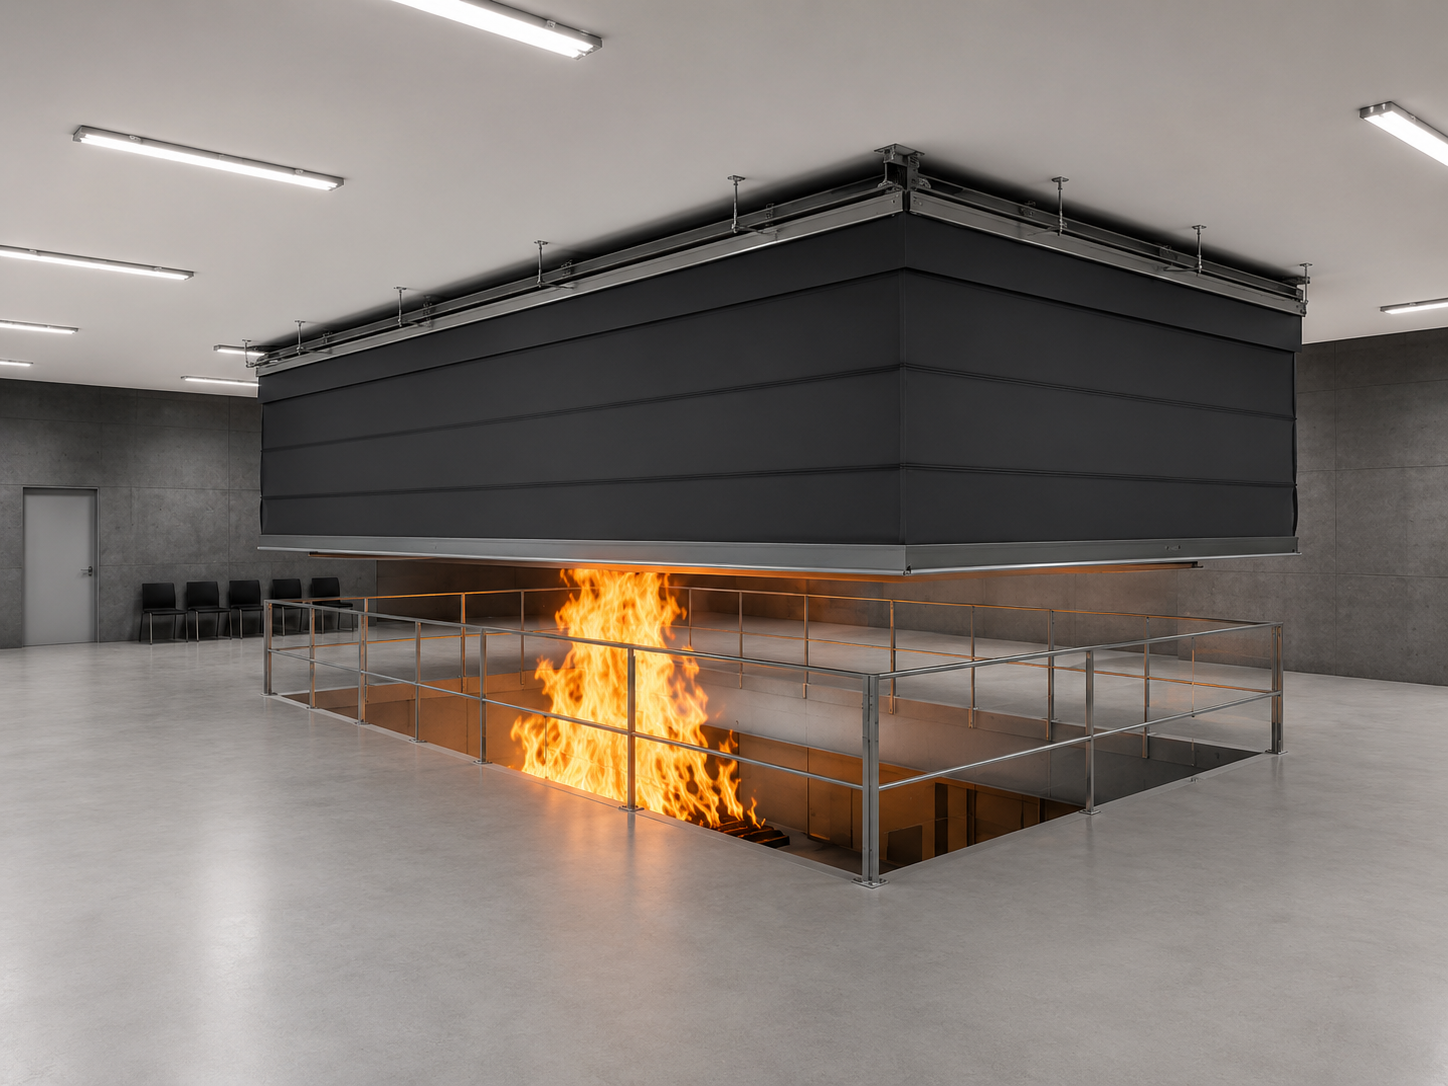
Accordion Fire Curtain
Accordion fire curtains follow a planned enclosure around an open area, including changes of direction.
Draw the full perimeter with corner angles, drop heights and any interrupted ceiling zones. Check every position of the moving lower edge against furniture and circulation. Confirm the permitted geometry and connections before ceiling services are fixed.
Design
An accordion arrangement allows the curtain line to turn corners within the supported system configuration. The headbox layout, fabric junctions and bottom-bar path need a coordinated plan and section. Side-guide requirements depend on the chosen assembly; a guide-free detail cannot be assumed for every shape. Alarm response and power-loss behaviour are specified with the controls.
Backup-power capacity and power-loss response are confirmed for the selected controls and project sequence.
What are the Uses?
Considered for open-plan enclosures with corners, such as an atrium edge or lobby zone, where the specific geometry is covered by the system evidence.
Accordion Curtain Dimensions
| Maximum Width | Maximum Height |
|---|---|
| 100 m | 8 m |
Box Dimensions
| Width | Height |
|---|---|
| 300 mm | 300 mm |
Fabric
- Fabric Material: Firetex 1100 505 gr/m2
- Weight Coating: 680 gr/m2
- Material Thickness: 0.63 mm
Box
It is made of galvanized steel sheet with a thickness of 1.5 mm. The box is closed with a lid on both sides. The dimensions of the box depend on the dimensions of the closed span.
Assemblage
The space can be mounted on the inside, on the wall forehead, inside the suspended ceiling, in the profile.
Product Color
Technical Documents and Related Systems
Published dimensions describe catalogue arrangements. Confirm the exact dimensions, components and support against current product evidence before ordering.
BS EN 13501-2 — classification scope explains the standard scope; project suitability also needs the applicable assembly documents.
Product Videos
NEED A FIRE RESISTANCE SOLUTION?

- Classification matched to the approved project requirements.
- Technical evidence reviewed for the exact proposed configuration.
- Project-based coordination from initial review to installation inputs.