

Fire Safety Project Planning: 8 Coordination Steps
26 July 2026
Mall Smoke Control: 7 Checks for Atrium Projects
30 July 2026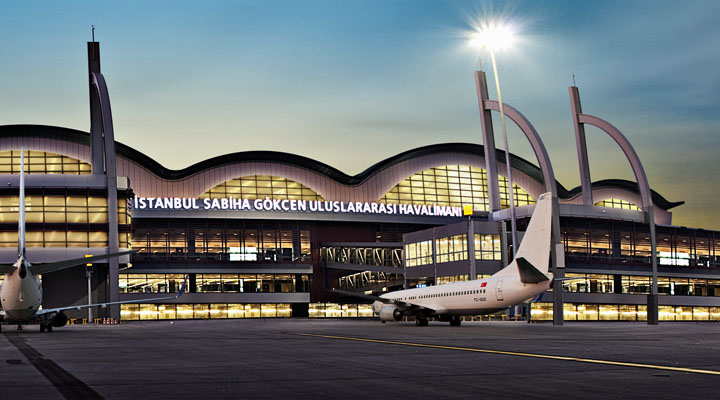
- Terminals Need Zoning, Not One Undivided Volume
- Operational Continuity Changes the Coordination Detail
- Design Details Unique to an Operating Airport
- What a Useful Technical Enquiry Contains
- Separate Smoke-Zoning and Fire-Separation Decisions
- Specifier and Project-Team Checklist
- Common Coordination Mistakes
- Official References and Currency Note
- Frequently Asked Questions
A terminal’s open architecture is an operational advantage until smoke is allowed to use the same uninterrupted routes.
This guide explains how reservoir zoning, fire-resisting separations and control interfaces can be coordinated without treating the terminal as one simple volume.
Terminals Need Zoning, Not One Undivided Volume
Airport terminals contain long sightlines, high roofs, retail areas, security zones and large passenger loads. A smoke-control strategy often divides the volume into manageable reservoirs so smoke from a design fire can be contained and extracted without immediately affecting the whole terminal. Smoke curtains can define those reservoir edges while fire curtains may protect selected compartment openings where a fire-resisting separation is required.
The two curtain functions should not be blended into one generic specification. Smoke-barrier depth and temperature class, fire-resistance classification, deployment controls and permitted openings all answer different design questions. The fire engineer’s drawings and calculations must establish which function applies at each location.
Operational Continuity Changes the Coordination Detail
Terminal fire scenarios interact with baggage handling, security doors, boarding bridges, public-address systems, lifts, escalators and air-handling plant. A cause-and-effect matrix has to describe safe actions without creating new crowd or security risks. Control interfaces should be designed for clear fault reporting and practical testing during maintenance windows.
Commissioning should include component tests, integrated sequences and witnessed scenario tests. Records need to identify the zone, initiating device, expected curtain position, fan and damper response, timing and observed result. That evidence supports both acceptance and later maintenance.
Design Details Unique to an Operating Airport
Construction and testing may occur while adjacent terminal areas remain operational. Access permits, passenger segregation, security boundaries and restricted working hours affect installation and commissioning. The curtain package should therefore include a realistic sequence for surveys, supports, deliveries, controls integration and witnessed tests—not merely an equipment lead time.
Very long openings and high installation levels also increase interface risk. Structural reactions, movement joints, guide continuity, lifting plans and maintenance access need early agreement. A visually clean ceiling is valuable, but access panels and safe service positions cannot be designed out of a life-safety system.
Operations teams should receive zone-based records that they can use during drills and maintenance. Each curtain needs a unique identifier, location, intended safe position, initiating signal, control-panel reference and inspection method. When a retail unit, sign or security installation changes, those records help reviewers determine whether a drop zone, smoke reservoir or fire separation has been affected.
What a Useful Technical Enquiry Contains
A useful enquiry identifies the project country and authority, building use, opening schedule, plans and sections, required classification and duration, mounting substrate, ceiling constraints, control cause-and-effect and programme. Include the relevant specification clauses and any preferred evidence format. This information allows the manufacturer to flag application limits, interface risks and missing decisions before price becomes the only comparison. If requirements are still being developed, mark assumptions clearly and assign the design team to confirm them; a supplier proposal should not silently become the project fire strategy. State whether installation, access equipment, power wiring, alarm interfaces, commissioning, witness testing and operator training belong to the curtain package so quotations remain technically comparable.
Separate Smoke-Zoning and Fire-Separation Decisions
Identify whether each location forms a smoke reservoir edge or protects a fire-resisting boundary. That distinction determines the required evidence, controls and interfaces. Explore relevant smoke and fire curtain systems after the strategy is defined.

Specifier and Project-Team Checklist
- Record the adopted code basis, authority requirements and project-specific fire-strategy objective before selecting a product.
- Define the required classification, duration, dimensions and field of application for every curtain location.
- Coordinate structure, head-box space, guides, finishes, services, power, controls and safe maintenance access on shared drawings.
- Verify that test and classification evidence covers the proposed assembly rather than a similar marketing name.
- Write the alarm, power-loss, manual-control, delay, reset and status-feedback logic into the cause-and-effect matrix.
- Witness integrated tests, close deviations and hand over as-built drawings, evidence, test records and maintenance instructions.
Common Coordination Mistakes
Treating a catalogue as the design
Product literature can describe a system, but it does not establish the project objective, authority acceptance or application limits.
Reviewing disciplines in isolation
A curtain package touches architecture, structure, electrical controls, fire alarm, smoke control and operations. Late coordination creates avoidable risk.
Accepting evidence by headline only
A test duration or certification logo must be traced to the exact assembly, classification, dimensions and installation arrangement.
Official References and Currency Note
A catalogue statement is not a project approval. Confirm the adopted code, the current standard edition, the approved fire strategy and the exact scope of the product evidence.
- BSI — BS EN 12101-1 smoke barriers
- NFPA — NFPA 92 Smoke Control Systems
- ISO — Smoke and heat control committee
This article is general technical guidance, not a project-specific compliance decision. The authority having jurisdiction, appointed fire engineer, approved fire strategy and current product evidence govern the final design.
Frequently Asked Questions
Can one curtain satisfy both fire and smoke objectives?
Only when the specified assembly has the appropriate evidence for the required functions and the approved strategy uses it within that scope. A smoke-only barrier should not be assumed to provide fire resistance.
Who approves the final curtain application?
The answer depends on jurisdiction and contract roles. The appointed fire engineer, project designers and authority having jurisdiction determine the strategy and acceptance; the manufacturer supplies system evidence and technical data.
What information is needed for a curtain proposal?
Provide drawings, opening dimensions, required classification and duration, mounting conditions, control cause-and-effect, project location, programme and any authority or specification requirements.
How should future building changes be managed?
Protect curtain drop zones and smoke-reservoir boundaries in the building change-control process. Review fit-out, signage, ceilings and services before work is approved.
Send the opening schedule, drawings, required classification and control cause-and-effect. IMFire can review the curtain interface and prepare a project-specific proposal.
