Fire Safety Project Planning Before Procurement
26 July 2026
Mall Smoke Control During Tenant Fit-Out
30 July 2026
- Terminals Need Zoning, Not One Undivided Volume
- Operational Continuity Changes the Coordination Detail
- Design Details Unique to an Operating Airport
- Follow passengers through a changing security boundary
- Separate Smoke-Zoning and Fire-Separation Decisions
- Plan commissioning around the operating terminal
- Do not copy a terminal zone into the next phase
- Official References and Currency Note
- Frequently Asked Questions
A terminal’s open architecture is an operational advantage until smoke is allowed to use the same uninterrupted routes.
This guide explains how reservoir zoning, fire-resisting separations and control interfaces can be coordinated without treating the terminal as one simple volume.
Terminals Need Zoning, Not One Undivided Volume
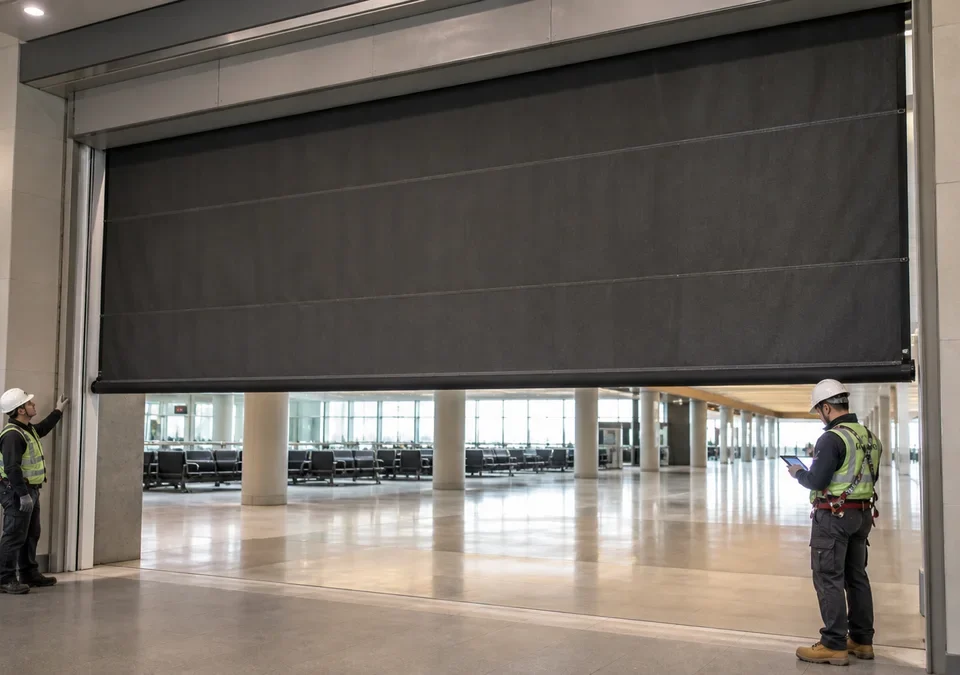
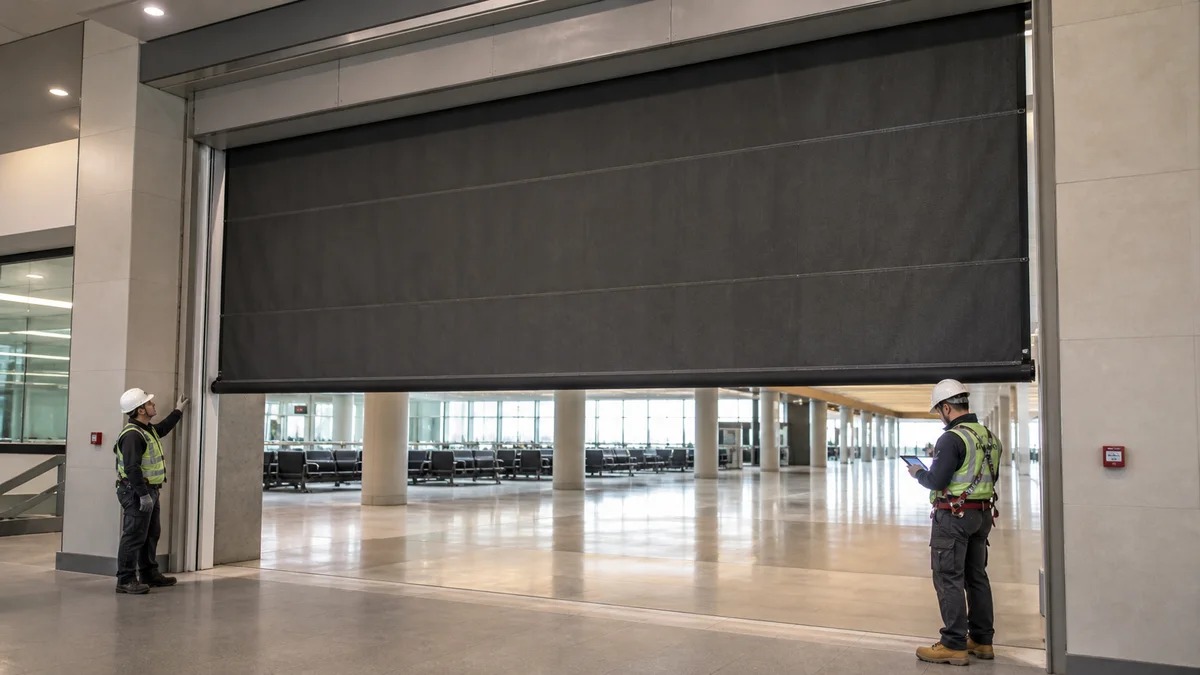
Airport terminals contain long sightlines, high roofs, retail areas, security zones and large passenger loads. A smoke-control strategy often divides the volume into manageable reservoirs so smoke from a design fire can be contained and extracted without immediately affecting the whole terminal. Smoke curtains can define those reservoir edges while fire curtains may protect selected compartment openings where a fire-resisting separation is required.
The two curtain functions should not be blended into one generic specification. Smoke-barrier depth and temperature class, fire-resistance classification, deployment controls and permitted openings all answer different design questions. The fire engineer’s drawings and calculations must establish which function applies at each location.
Operational Continuity Changes the Coordination Detail
Terminal fire scenarios interact with baggage handling, security doors, boarding bridges, public-address systems, lifts, escalators and air-handling plant. A cause-and-effect matrix has to describe safe actions without creating new crowd or security risks. Control interfaces should be designed for clear fault reporting and practical testing during maintenance windows.
Commissioning should include component tests, integrated sequences and witnessed scenario tests. Records need to identify the zone, initiating device, expected curtain position, fan and damper response, timing and observed result. That evidence supports both acceptance and later maintenance.
Design Details Unique to an Operating Airport
Construction and testing may occur while adjacent terminal areas remain operational. Access permits, passenger segregation, security boundaries and restricted working hours affect installation and commissioning. The curtain package should therefore include a realistic sequence for surveys, supports, deliveries, controls integration and witnessed tests—not merely an equipment lead time.
Very long openings and high installation levels also increase interface risk. Structural reactions, movement joints, guide continuity, lifting plans and maintenance access need early agreement. A visually clean ceiling is valuable, but access panels and safe service positions cannot be designed out of a life-safety system.
Operations teams should receive zone-based records that they can use during drills and maintenance. Each curtain needs a unique identifier, location, intended safe position, initiating signal, control-panel reference and inspection method. When a retail unit, sign or security installation changes, those records help reviewers determine whether a drop zone, smoke reservoir or fire separation has been affected.
Follow passengers through a changing security boundary
Terminal plans describe both physical spaces and operating permissions. An arriving passenger, a departing passenger and an airport employee may be close to one another on plan while following different controlled routes. Bring those routes into the fire review, including the agreed emergency arrangements at access-controlled doors. A curtain line across a concourse must be assessed with the crowd movement expected when the relevant scenario starts.
For an illustrative departure-hall review, show a security queue at its longest planned extent, including barriers, screening equipment and the path to the next protected route. Then overlay the deployed curtain position and the response of nearby doors. The exercise does not establish an evacuation capacity; it exposes whether the fire and operations drawings assume different space is available.
Discuss the result with terminal operations and security as well as the building designers. Any change to emergency access or passenger segregation needs their coordinated procedure. Record which drawing describes normal operation and which describes the emergency state. Avoid an informal instruction that relies on a member of staff moving fixed equipment during an incident.

Separate Smoke-Zoning and Fire-Separation Decisions
Identify whether each location forms a smoke reservoir edge or protects a fire-resisting boundary. That distinction determines the required evidence, controls and interfaces. Explore relevant smoke and fire curtain systems after the strategy is defined.
Plan commissioning around the operating terminal
The test plan should identify affected zones, the systems to be initiated, the operating areas that must be controlled and the people authorised to restore them. Allow time for notices, access arrangements and the investigation of unexpected results. A short overnight possession can be consumed by one unresolved interface if the participants have not agreed the test beforehand.
Keep test evidence linked to an unmistakable terminal location. Gate numbers, retail names and public-area descriptions can change during airport expansion. A stable asset reference and drawing grid help the engineer locate a fault even after a concourse has been renumbered.
Distinguish a planned isolated test from the full integrated acceptance sequence. If baggage, security or public-address interfaces have been excluded from a test, state those exclusions and arrange the remaining verification. For component information, use the smoke curtain page; the project planning guide helps organise the review and test responsibilities.
Do not copy a terminal zone into the next phase
An extension that resembles the existing concourse can have different roof geometry, passenger loads, connections or ventilation. Carrying forward the curtain spacing without reviewing the new design assumptions can repeat a detail outside its original basis. Treat each added smoke zone as a defined design package, while checking its interfaces with the operational terminal.
Temporary construction partitions also deserve attention. They can change circulation or divide an area that a test record still describes as open. Keep the construction-phase arrangement separate from the final arrangement and have the appointed team assess how fire precautions are maintained during the works.
Finally, avoid calling a successful overnight movement test “terminal accepted.” Acceptance needs the agreed records, resolved exceptions and restoration of the affected systems. The operator should know which zones are in service and what, if anything, remains under a controlled temporary arrangement.
Official References and Currency Note
A catalogue statement is not a project approval. Confirm the adopted code, the current standard edition, the approved fire strategy and the exact scope of the product evidence.
- BSI — BS EN 12101-1 smoke barriers
- NFPA — NFPA 92 Smoke Control Systems
- ISO — Smoke and heat control committee
This article is general technical guidance, not a project-specific compliance decision. The authority having jurisdiction, appointed fire engineer, approved fire strategy and current product evidence govern the final design.
Frequently Asked Questions
Are terminal smoke zones the same as security zones?
No. Smoke zones follow the fire engineering design; security zones follow airport operations. Their boundaries and emergency interactions need coordinated drawings and procedures.
Can terminal curtains be tested while the airport operates?
Tests need a planned safe arrangement agreed with the affected airport teams. Timing, passenger segregation, system interfaces and restoration must be addressed before work starts.
Can an existing concourse design be reused in an extension?
Only after the new geometry, use, connections and smoke-control assumptions have been reviewed. Similar architecture does not establish an identical fire design.
Which reference should identify an airport curtain?
Use a stable asset identifier linked to the drawing and controller. Gate numbers and tenant names can change, so they should not be the only location references.
Send the terminal zone drawings, opening sections and operating constraints for the proposed curtain locations.