Airport Fire Safety: Terminal Smoke Zoning
28 July 2026
Active vs Passive Fire Protection for Specifiers
1 August 2026
- Shopping Malls Create a Smoke-Movement Problem
- Tenant Fit-Out Is Part of Fire-Safety Governance
- Keep the Landlord and Tenant Reviews Connected
- Review a tenant proposal against the landlord drawings
- Coordinate the Reservoir Before the Ceiling Is Frozen
- What to check before reopening the trading area
- Small retail changes that deserve a technical review
- Official References and Currency Note
- Frequently Asked Questions
A smoke curtain can be correctly manufactured and still sit in the wrong place for the atrium smoke calculation.
Mall smoke control needs ongoing checks when shops, signs and public areas change. This guide is for landlord and tenant teams reviewing work around an existing atrium arrangement.
Shopping Malls Create a Smoke-Movement Problem
Large malls combine open atria, multiple levels, interconnected shopfronts and changing tenant layouts. Smoke can rise through the atrium and spread laterally beneath roofs or balcony soffits before extraction reaches a stable condition. The design task is therefore to define smoke reservoirs, limit spill between zones and preserve tenable escape routes for the period assumed by the fire strategy.
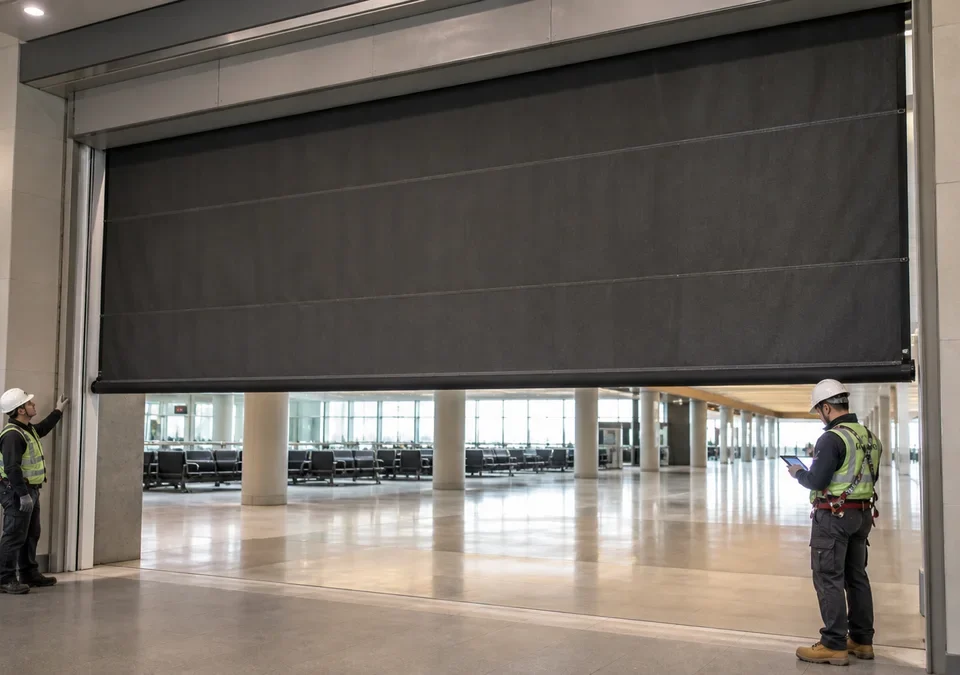
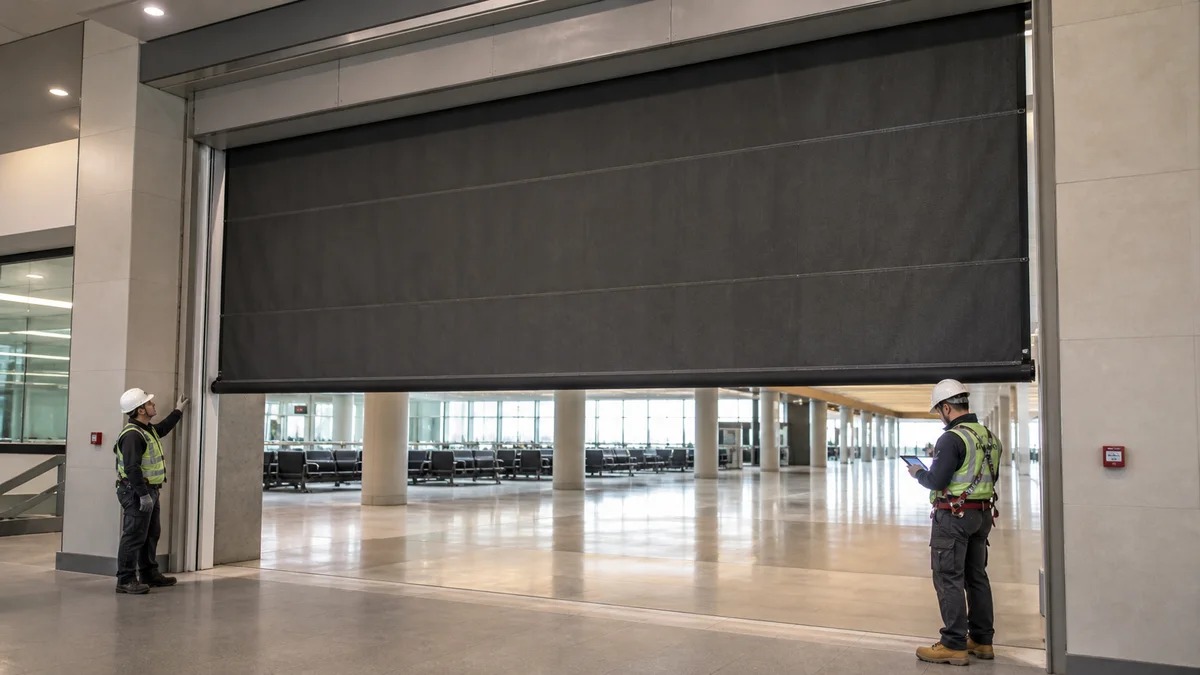
Smoke curtains help form reservoir boundaries. They do not replace extraction calculations or make-up air design. A barrier that is too shallow, interrupted by a sign or placed on the wrong side of an extract point may not support the intended flow pattern even if the product itself has valid evidence.
Tenant Fit-Out Is Part of Fire-Safety Governance
Mall systems are exposed to continuous change. New kiosks, bulkheads, digital screens, sprinkler branches and decorative ceilings can enter a curtain drop zone or alter a reservoir boundary. The landlord’s technical rules should identify protected zones, require coordinated drawings and include a fire-strategy review before fit-out approval.
Acceptance testing should use realistic sequences, including occupied-mode controls, alarm zoning, fan start-up, curtain deployment and status feedback. A repeatable test record gives facility teams a baseline for future inspections and makes it easier to detect when later changes have compromised the original design.
Keep the Landlord and Tenant Reviews Connected
Ask where each smoke reservoir begins and ends; what design fire and clear-layer objective support it; where extract and replacement air enter; whether balcony spill is considered; which curtains are fixed or deployable; what happens during power loss; and how tenant changes are controlled. If the team cannot answer these questions on one coordinated drawing, the package is not ready for procurement.
Deployment timing deserves particular attention. A curtain may need to reach its design position before the smoke layer descends, but its movement must not create an unmanaged hazard for occupants. Control logic, audible or visual warnings where required by the strategy, fail-safe behaviour and status monitoring should be documented rather than left to default factory settings.
After installation, test more than the curtain. Initiate the relevant alarm zone, observe barrier deployment, verify fan and damper states, confirm replacement-air paths and record panel feedback. Repeat representative scenarios after major fit-out work. The result should be a traceable record linked to the zone and approved cause-and-effect matrix.
Review a tenant proposal against the landlord drawings
A tenant submission usually highlights the shop interior: finishes, displays, lighting and the shopfront. The landlord review should also show the shared atrium beside it. Ask for a section through the storefront and balcony, the proposed sign height, any projecting feature and the nearest smoke-curtain line. A plan that stops at the lease boundary can hide the part of the proposal that affects everyone else.
Consider an illustrative mall promotion with a three-metre-wide banner hung below a balcony. Its width alone does not establish whether it is acceptable. The relevant questions are whether its position crosses the approved barrier path, alters a reservoir edge, masks an extract point or changes the intended air route. Mark its dimensions and suspension points on the smoke-control section and send that comparison to the appointed reviewer.
Record the decision with the approved fit-out drawing. “Banner approved” is too broad if the approval was for a particular height and position. Installation photographs should allow the facilities team to compare the finished display with that condition. Where the proposal requires a smoke-control calculation to be revised, the design review belongs before the installation, including for temporary events.

Coordinate the Reservoir Before the Ceiling Is Frozen
Show every reservoir edge, barrier drop, extract point and replacement-air path on coordinated drawings. Use the smoke curtain system as one component of the engineered strategy, not as a substitute for it.
What to check before reopening the trading area
Walk the affected zone with the tenant contractor and the mall facilities representative. Compare the work with the approved arrangement: curtain travel, access panels, signage positions, air openings and any changes above the ceiling. Retain photographs that show the whole curtain line, including its ends, rather than only the attractive shopfront.
Separate visible checks from system tests. A clear drop path can be observed, but a changed alarm interface or fan control needs the appropriate competent test. Agree the safe test conditions, affected trading areas and restoration checks with the responsible contractors. A trial deployment in a crowded public area is not an acceptable substitute for a planned test.
The atrium curtain geometry guide explains the design relationships to preserve. Use the mall review here to decide whether the tenant work matches those relationships and whether the drawing or test record needs updating.

Small retail changes that deserve a technical review
Seasonal work can escape the normal construction approval route. Hanging decorations, temporary kiosks and promotional screens still occupy physical space. Give events and marketing teams the same protected-zone drawing used by tenant designers, with a clear contact for proposals near a curtain or smoke-control opening.
Do not rely on a daily visual patrol to resolve a permanent design conflict. If a sign repeatedly has to be moved for a test, its normal position needs reviewing. Similarly, a ceiling panel that can be removed only after dismantling a shopfront creates a service-access problem even when the curtain operates correctly.
Keep a short history of changes in each shared smoke zone. When a later tenant adds another feature, the reviewer then sees the current arrangement, including earlier approved changes, rather than checking against an obsolete opening-day drawing. This is particularly useful where several leases face the same atrium.
Official References and Currency Note
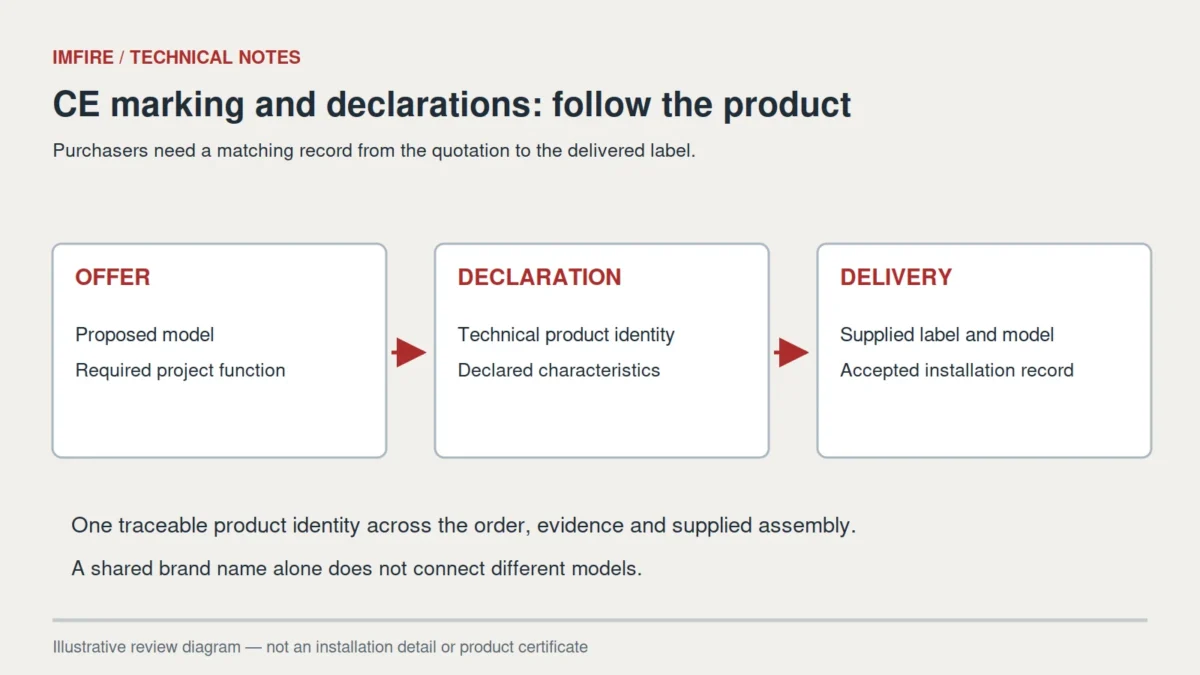
A catalogue statement is not a project approval. Confirm the adopted code, the current standard edition, the approved fire strategy and the exact scope of the product evidence.
- BSI — BS EN 12101-1 smoke barriers
- NFPA — NFPA 92 Smoke Control Systems
- ISO — Smoke and heat control committee
This article is general technical guidance, not a project-specific compliance decision. The authority having jurisdiction, appointed fire engineer, approved fire strategy and current product evidence govern the final design.
Frequently Asked Questions
Can a tenant move a sign near a smoke curtain?
Its proposed position should be checked against the approved curtain travel and smoke-control geometry before installation. Temporary signs and decorations need the same spatial review.
Does every shop refurbishment require a new smoke calculation?
A competent reviewer should first identify what changed. Work affecting reservoir geometry, air paths or the design assumptions can require calculation or control changes; cosmetic work outside those interfaces may not.
Who should keep the shared atrium drawings?
The mall operator should maintain the current common-area information and give tenant reviewers the relevant controlled drawings. Lease boundaries do not divide the shared smoke-control function.
What should be checked after a fit-out?
Verify the installed positions, access and clear paths against the approved drawings, then complete the competent tests required for any affected controls or smoke-control functions.
Share the existing curtain location and the proposed tenant drawing. Include the changed sign, ceiling or display dimensions.