Mall Smoke Control During Tenant Fit-Out
30 July 2026
Fire Curtains for Wide Openings: Detail the Support
4 August 2026
- Active and Passive Protection Have Different Jobs
- Why Integration Matters More Than a Product List
- A Practical Layer-by-Layer Review
- Compare the failure modes of each protection layer
- Define the Required Outcome at Every Opening
- What the comparison should show on the drawings
- Avoid category-based shortcuts
- Official References and Currency Note
- Frequently Asked Questions
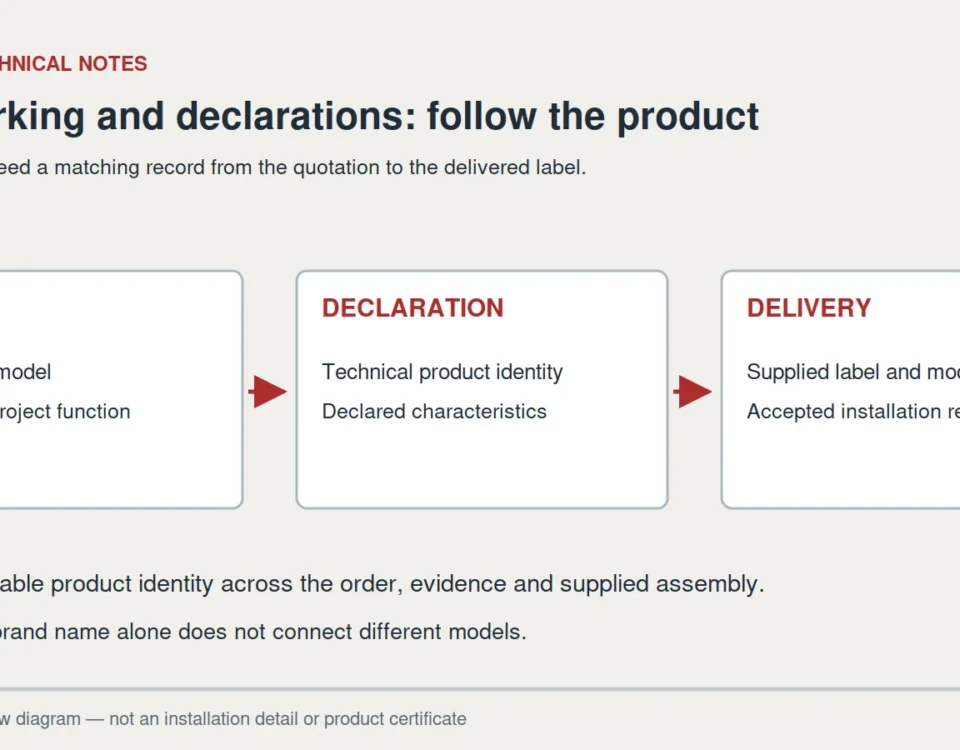
A list of fire products is not a fire strategy. The decisive question is how each layer behaves in the same incident sequence.
This guide separates active and passive roles, then reconnects them through cause-and-effect, compartmentation and integrated testing.
Active and Passive Protection Have Different Jobs
Active fire protection detects, communicates or suppresses a developing incident. Detection and alarm, sprinklers, voice evacuation and smoke-control fans need a signal, power source or physical actuation. Passive protection shapes the building so fire, hot gases and smoke are less able to spread unchecked. Compartment walls, tested doors, penetration seals, fire curtains and smoke barriers belong to this second layer.
The useful distinction is operational, not commercial. A fire curtain can move after an alarm signal yet still form part of the passive compartmentation strategy. A smoke curtain can be fixed or deployable while supporting an engineered smoke-control system. Project teams should therefore avoid assigning an entire product to a category without describing its actual role in the approved fire strategy.
Why Integration Matters More Than a Product List
A building can contain individually compliant components and still fail its intended scenario if the interfaces are unclear. The alarm zone must trigger the correct barriers and fans; doors and curtains must reach their safe positions; HVAC responses must not drive smoke into protected routes; and the control system must report faults and final positions as required by the project.
The coordination document is normally a cause-and-effect matrix supported by drawings, interface schedules and commissioning scripts. It turns a general statement such as “activate smoke control” into testable actions: which curtain descends, which damper opens, which fan starts, what delay applies and what the operator sees.
A Practical Layer-by-Layer Review
Begin at the room or opening where the scenario starts. Identify the compartment boundary, expected smoke path, occupants at risk and systems intended to respond. Follow the sequence from detection through alarm, barrier movement, suppression, smoke extraction and operator feedback. This approach reveals gaps that a product schedule cannot show.
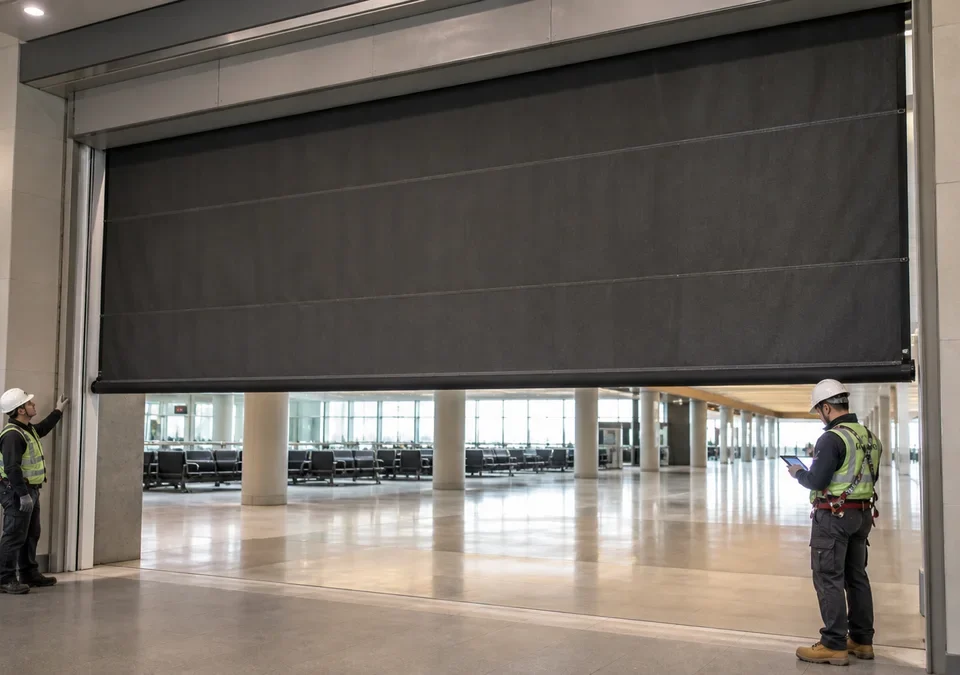
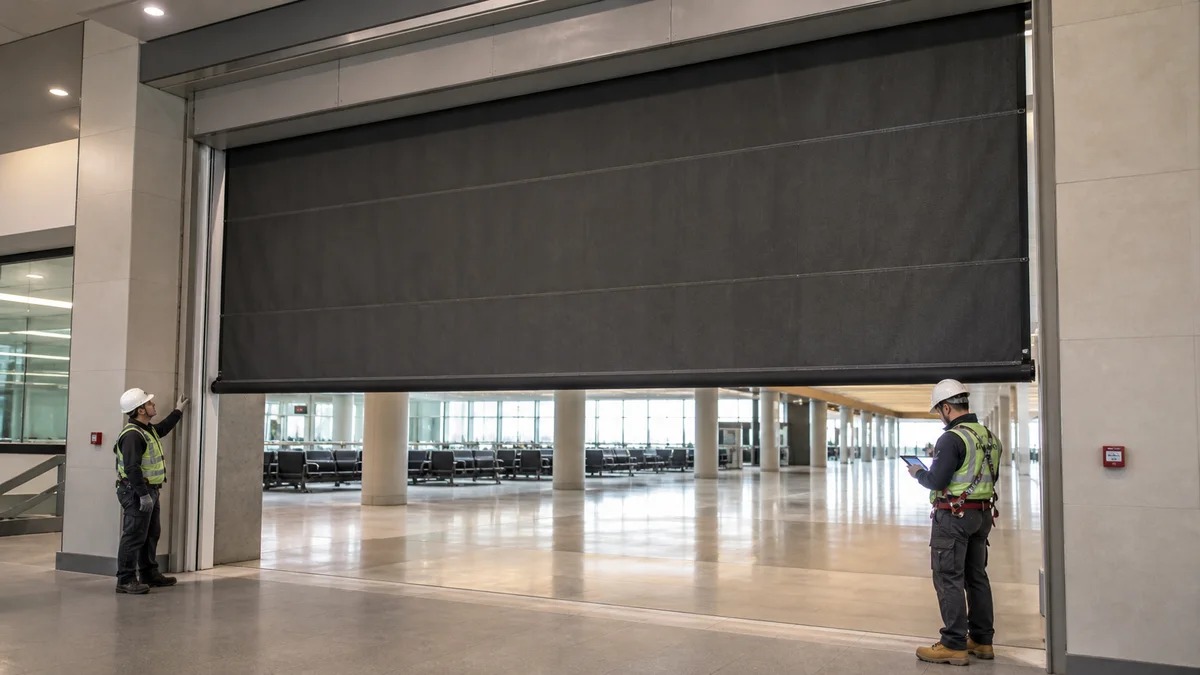
For example, an open retail connection may require a fire-resisting separation while the atrium above requires smoke reservoir boundaries. The fire curtain at the opening and smoke curtains at high level have different evidence and control logic, yet both depend on the alarm strategy and surrounding construction. Their guides, head boxes and drop zones also need protection from later finishes and services.
At handover, maintain the same layered logic. Operators need a clear test plan, not eighteen unrelated manuals. Routine inspection should confirm that passive boundaries remain intact, active devices report healthy status, moving barriers are unobstructed and integrated sequences still produce the approved outcome. Building changes should trigger a review of every affected layer.
Compare the failure modes of each protection layer
Ask what would prevent each measure from doing its job. A compartment wall can be bypassed by a new cable penetration. A sprinkler installation can be affected by an impaired supply. A deployable barrier can lose its clear path when a display is moved. All three deserve attention, but they require different inspections and different people to correct the defect.
This is why the phrase “passive means no maintenance” is misleading. Materials and construction details still need protection from damage and alteration. Equally, calling a measure active does not tell the designer its precise power or control arrangement. Record the mechanism and the required outcome separately: what starts the response, what moves or operates, what position is needed and what remains effective afterwards.
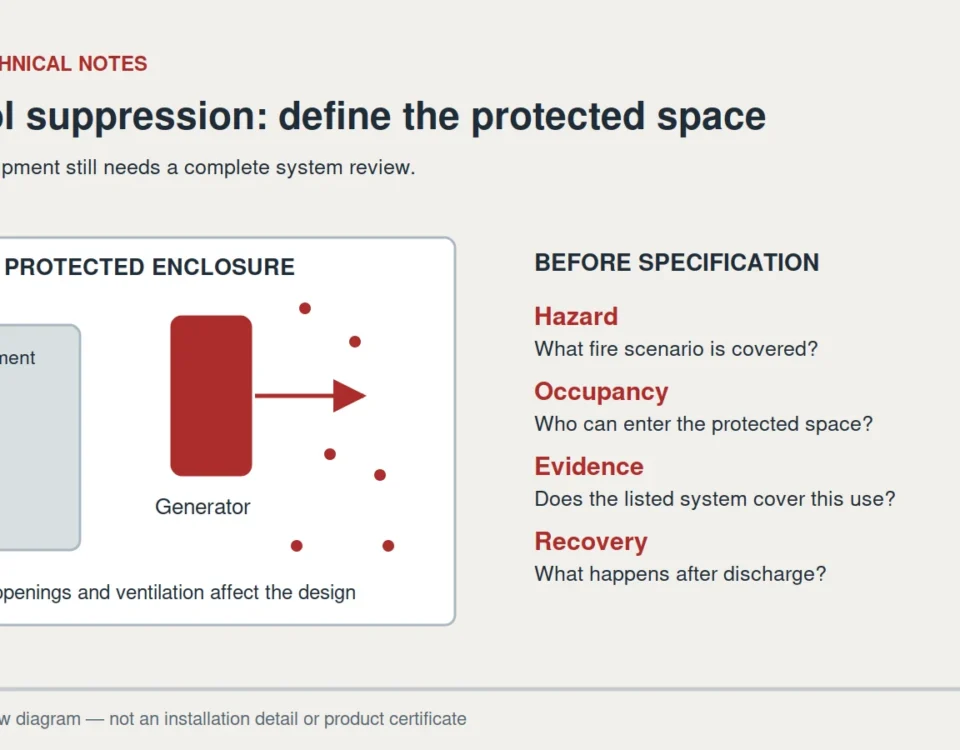
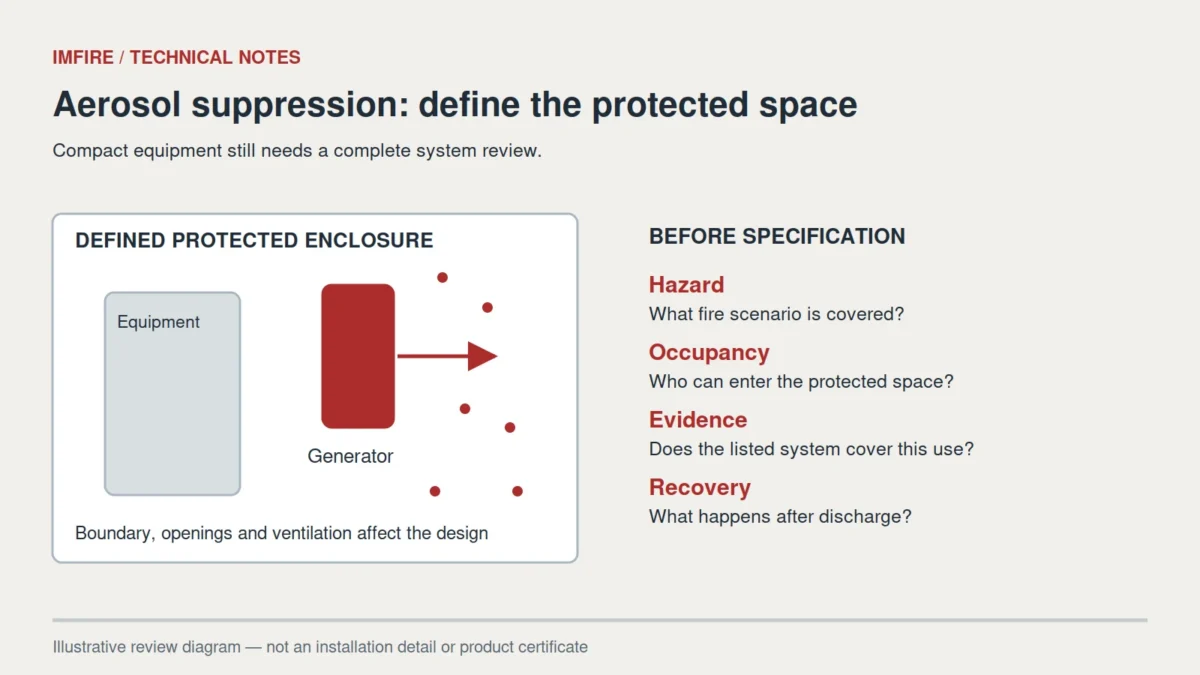
For a simple comparison exercise, draw a room opening and place four measures around it: the surrounding wall, an alarm input, a curtain assembly and the suppression system inside the room. For each, write one sentence describing its purpose and one sentence describing an impairment. This is an illustrative design exercise, not evidence that those measures are sufficient for any particular room. Its value is exposing a missing connection before the team reviews individual product specifications.

Define the Required Outcome at Every Opening
Start with the protected boundary, smoke zone or escape objective. Then select evidence-backed components and controls. Review IMFire curtain systems only after the project function and classification are clear.

What the comparison should show on the drawings
A functional comparison needs more than two columns headed active and passive. Add the location, intended result, initiating condition, dependent system and inspection method. The wall entry should lead to its junction and penetration details; the curtain entry should lead to its opening section and control sequence. The alarm entry should identify the signal that the connected equipment actually receives.
Check one scenario across those entries. If the alarm identifies the wrong zone, an otherwise serviceable curtain may stay open. If a barrier closes but a duct route bypasses the separation, movement alone has not demonstrated the boundary. Recording these distinct outcomes prevents a component test from being mistaken for a building test.
Keep the compartmentation review with the physical drawings and the curtain inspection record with the asset history. Together they show what must remain intact and what must still respond.

Avoid category-based shortcuts
A sprinkler does not erase the compartmentation requirements in an adopted design simply because it attacks the fire. Any trade-off needs an explicit design and approval basis. The same applies to replacing a permanent wall with a movable barrier: its suitability must be established for the actual opening, escape arrangement and required performance.
Another shortcut is to assume that all moving barriers provide the same protection. A smoke curtain shaping an atrium reservoir and a fire curtain protecting a compartment opening answer different questions. Their appearance or shared alarm input cannot establish equivalence.
Use the active/passive distinction to organise the review, then move on to functions. A specification that says only “provide active and passive protection” leaves the essential work unfinished: identifying which hazards and people each measure serves, where measures connect and how the completed arrangement will be assessed.
Official References and Currency Note
A catalogue statement is not a project approval. Confirm the adopted code, the current standard edition, the approved fire strategy and the exact scope of the product evidence.
- BSI — BS EN 12101-1 smoke barriers
- NFPA — NFPA 92 Smoke Control Systems
- ISO — Smoke and heat control committee
This article is general technical guidance, not a project-specific compliance decision. The authority having jurisdiction, appointed fire engineer, approved fire strategy and current product evidence govern the final design.
Frequently Asked Questions
Is a moving fire curtain active or passive protection?
Its deployment is an active response, while the closed assembly can serve a compartmentation function. Describe both the movement sequence and the protected boundary instead of relying on one label.
Does passive fire protection need inspection?
Yes. Damage, new service penetrations and building alterations can affect walls, seals, doors and barriers. The inspection scope should follow the installed construction and its intended function.
Can sprinklers replace fire compartmentation?
Only where the project has an explicit, accepted design basis for that arrangement. The presence of sprinklers alone does not authorise removing a required boundary.
What is an integrated fire protection test?
It checks a defined building scenario across connected measures, such as the alarm input, barrier movement and required system feedback. It adds evidence beyond separate component tests.
Send the opening drawing and the protection functions it must connect. IMFire can review the curtain-related evidence and interfaces.