Active vs Passive Fire Protection for Specifiers
1 August 2026
Atrium Smoke Curtains: Read the Section First
4 August 2026
- Start with the protected boundary, not the clear width
- Coordinate dimensions, supports and interfaces before tender
- Treat control logic as a testable construction deliverable
- Distinguish clear width from the structural survey
- What to Send for a Useful Technical Review
- Make the Opening Schedule the Single Source of Truth
- Project-Team Checklist
- Common Coordination Mistakes
- Official References and Currency Note
- Frequently Asked Questions
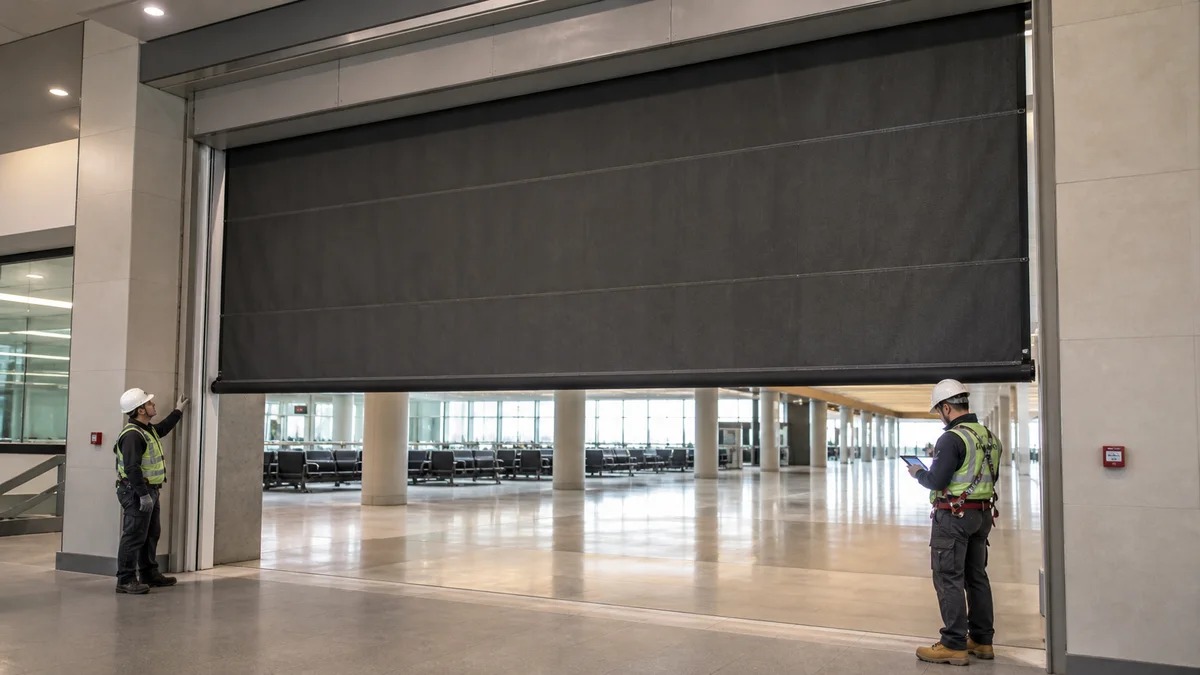
A wide opening is not simply a larger curtain order. As width rises, support movement, guide continuity, controls and safe maintenance access become design decisions that must be settled before procurement.
This guide gives project teams a practical sequence for reviewing large industrial, logistics and retail openings. It focuses on the interfaces that routinely cause late redesign, while keeping the final classification and compliance decision with the approved fire strategy and authority.
Start with the protected boundary, not the clear width
The first drawing review should identify exactly what the curtain protects: a compartment line, a protected route, a process opening or a separation that is required to close after alarm. That outcome determines the performance requested, the opening geometry to be assessed and the controls that need to be tested. A supplier should not be asked to infer the fire strategy from a photograph and a width.
Record the structural opening, finished opening, ceiling depth, adjacent walls and any movement joints on the same coordinated section. A curtain can only perform within the tested and classified arrangement offered for the project. The head box and guides therefore need support details that are designed, approved and still accessible after finishes are installed.
Coordinate dimensions, supports and interfaces before tender
A useful opening schedule records the required function and duration, clear dimensions, mounting substrate, head-box space, guide detail, control panel location, electrical supply and access method. It should also identify conveyor, shutter, door, glazing, racking or service crossings that can alter the curtain path. These are not finishing details: they decide whether the proposed assembly can be installed and maintained as intended.
For logistics and production projects, define the operational state as well. If a conveyor passes through the opening, the cause-and-effect must state the response to alarm, the safe stopping sequence, who owns the interface and how the final position is proved. The curtain package should not quietly inherit an untested process-control assumption.
Treat control logic as a testable construction deliverable
The cause-and-effect matrix should identify the initiating zone, curtain response, power-loss behaviour, manual controls, any permitted delay, obstruction response, reset authority and final-position feedback. The drawing set should locate each controller and describe interfaces with alarm, smoke control, building management and emergency power where applicable.
Commissioning is strongest when it follows the same matrix. Witness the initiating input, movement, final position, visible or panel feedback and any connected equipment response. Record the location and result against the opening schedule, then hand over those records with as-built sections and maintenance instructions. A local push-button movement check is useful, but it is not a substitute for the integrated scenario.

Distinguish clear width from the structural survey
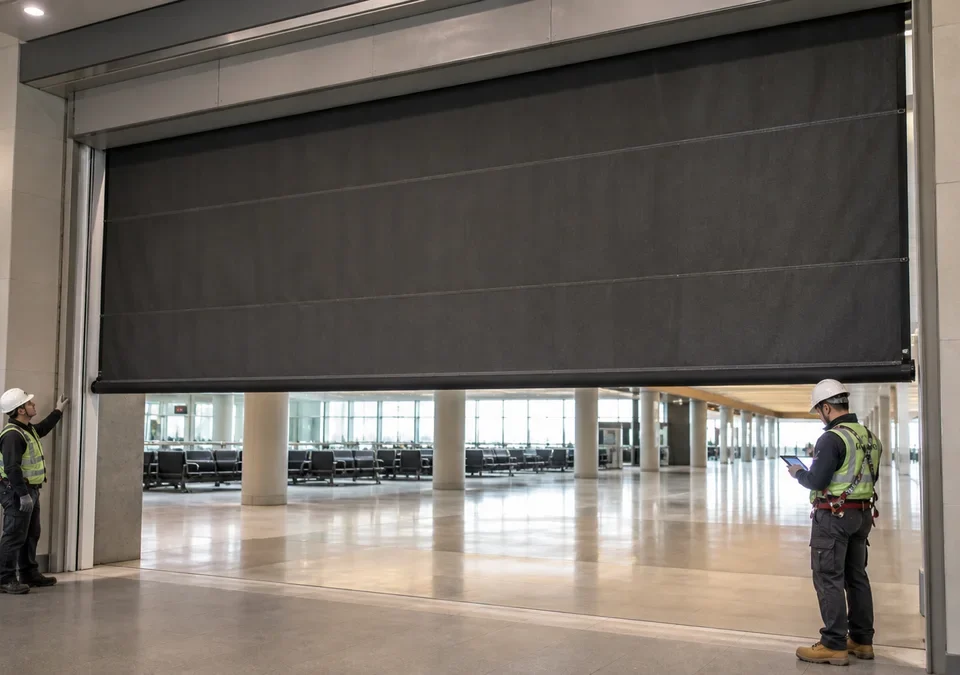
For an illustrative eight-metre opening, compare the measured structure with the finished architectural opening and the supplier’s assembly detail. The width on a sales enquiry might refer to any of those three. State which dimensions the manufacturer should use, how finishes reduce available space and which tolerances remain to be confirmed on site. The example is a survey prompt, not a permitted size for any system.
Ask the structural designer to consider the actual support arrangement and movement affecting the head box and guides. A long span can introduce interface questions that do not appear in a narrow doorway detail. The supplier should identify its permissible installation conditions, while the structural team verifies the proposed construction against the project loads and required performance.
If the opening becomes wider after tender, return to both checks. More fabric and a revised price do not establish that the support, controls or product evidence still cover the change. Keep the previous and revised dimensions visible in the review so an accepted condition is not silently overwritten.
What to Send for a Useful Technical Review
Provide plans and sections, the opening schedule, required classification, project location, mounting construction, head-box constraints, controls narrative, maintenance access and any authority or specification requirements. Mark unresolved assumptions so design responsibility stays visible.
Make the Opening Schedule the Single Source of Truth
One line per opening makes evidence, dimensions, interfaces and tests traceable. After the function is clear, review the relevant fire curtain system, the wider product range and the technical enquiry route.

Project-Team Checklist
- Identify the protected boundary and required performance for each opening.
- Coordinate support, head-box depth, guides and movement joints on a section.
- Keep the drop path free of racking, conveyors, doors and later fit-out.
- Assign each alarm and process-control interface in the cause-and-effect matrix.
- Confirm product evidence covers the proposed size and mounting arrangement.
- Witness and record an integrated acceptance scenario before handover.
Common Coordination Mistakes
Ordering from clear width only
Clear width omits the structural, guide, head-box and access conditions that define a buildable installation.
Leaving the conveyor interface until commissioning
A process stop or interlock must be engineered and witnessed with the curtain scenario, not agreed informally on site.
Treating product evidence as a blanket approval
Check the tested assembly, classification, dimensions and mounting conditions against the scheduled opening.
Official References and Currency Note
Use these references to check the currently adopted requirements and the exact scope of product evidence; they do not replace the approved fire strategy.
This is general technical guidance, not a project-specific compliance decision. The authority having jurisdiction, appointed fire engineer, approved strategy and valid product evidence govern the final design.
Frequently Asked Questions
Can a fire curtain protect any wide opening?
No. The approved strategy, required classification, opening geometry, mounting conditions and the exact scope of valid product evidence determine suitability.
What is the most important drawing for procurement?
Use a coordinated opening schedule supported by plans and sections; it gives every bidder the same functional and interface information.
Should conveyor control be part of the curtain package?
Responsibilities vary by contract. The cause-and-effect must explicitly assign the interface, test method and responsible party.
What should handover include?
As-built drawings, product evidence, commissioning records, control logic, maintenance instructions and a clear asset reference for each opening.
Send the opening schedule, sections, required classification and cause-and-effect. IMFire can review interfaces and prepare a project-specific proposal.