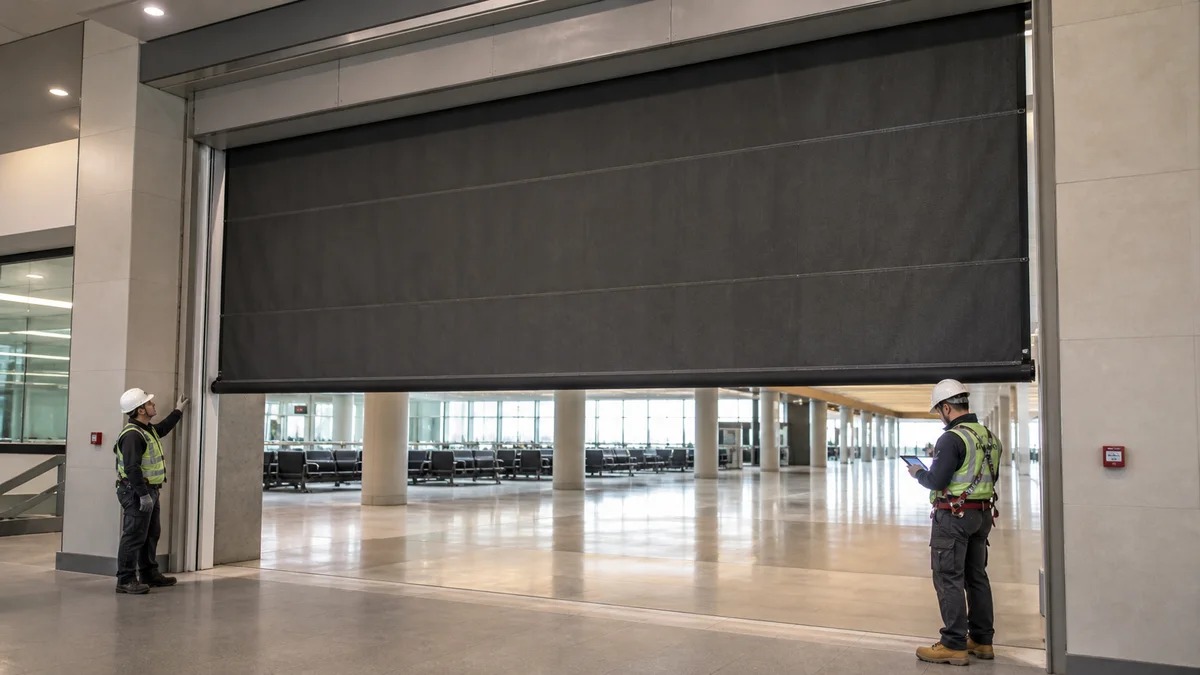
Fire Curtains for Wide Openings: Detail the Support
4 August 2026
Architectural Fire Safety Before the Layout Freezes
7 August 2026
- Draw the reservoir as a three-dimensional system
- Coordinate air paths and occupants at the same workshop
- Carry the approved geometry into the operating drawings
- Resolve a curtain return where the roof changes height
- The Atrium Information a Curtain Review Needs
- Freeze the Reservoir Edge Before the Ceiling Package
- Project-Team Checklist
- Common Coordination Mistakes
- Official References and Currency Note
- Frequently Asked Questions
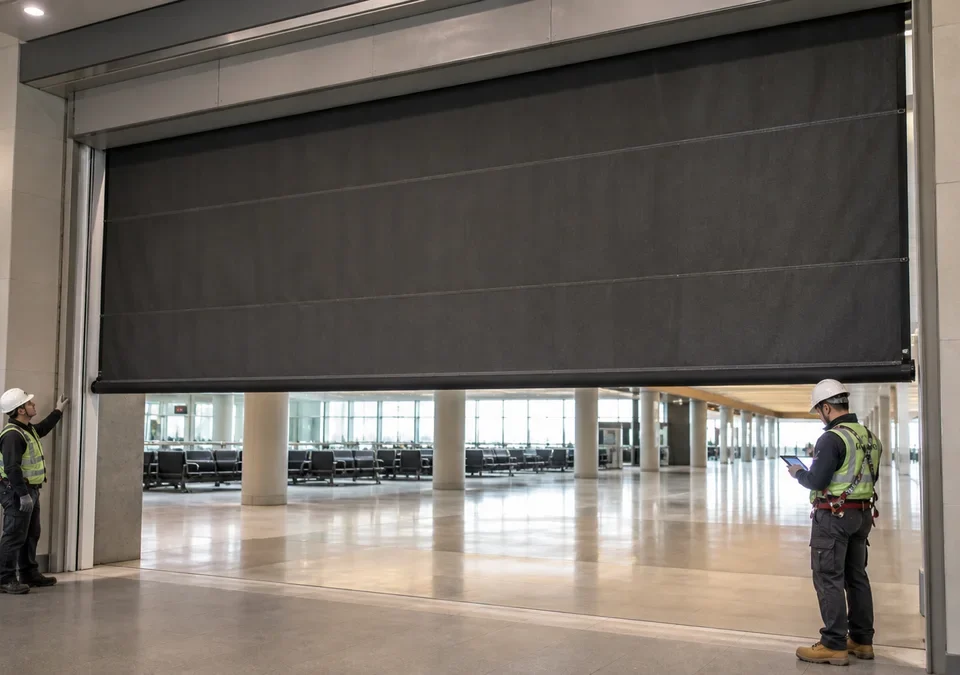
An atrium curtain can be correctly manufactured and still undermine the smoke strategy if it sits on the wrong reservoir edge or is later interrupted by fit-out. The design intent has to survive from calculation to operations.
This article concentrates on coordination, not on replacing smoke-control calculations. It helps architects, MEP teams, fire engineers and operators ask the right questions about curtain location, extract, make-up air, controls and later building changes.
Draw the reservoir as a three-dimensional system
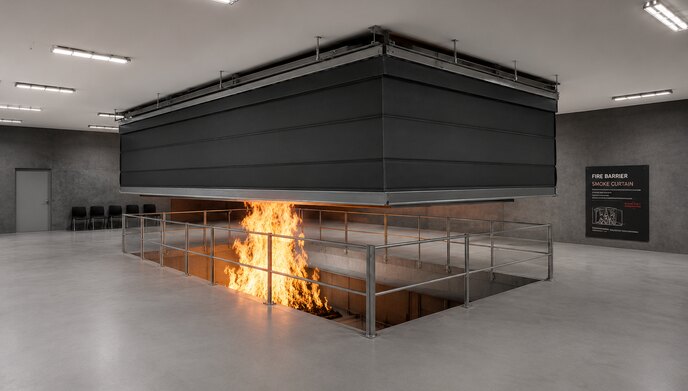
A reflected ceiling plan alone rarely explains atrium smoke control. The team needs sections showing the reservoir edge, curtain depth, soffits, balcony edges, roof form, extract points and intended clear layer. The purpose of a smoke curtain is to help limit lateral spread within the engineered arrangement; it is not an isolated device that extracts smoke by itself.
Bring the curtain geometry back to the approved design assumptions. A lower curtain depth, a gap at a return, a sign at the drop line or an extract grille positioned on the wrong side can change the intended flow. Any such change should be referred back through the design process instead of being accepted as a site convenience.
Coordinate air paths and occupants at the same workshop
Extract and replacement air need to be discussed with the same drawings as the curtain. Show where air enters, where smoke is expected to collect, what prevents unwanted spill and which escape routes must remain tenable for the assumed period. Curtain locations must also be reviewed against escalators, bridges, glazing, signage, lighting and any zone where movement could affect occupants.
The control narrative should distinguish smoke zoning from fire-resisting compartmentation. A fixed or deployable smoke barrier, a fire curtain and a smoke-control fan can all appear in one atrium, but each has a different primary function and evidence route. The location schedule should state that function plainly.
Carry the approved geometry into the operating drawings
Atriums change after handover. Kiosks, display screens, decorative bulkheads, banners, sprinkler alterations and new services can obstruct a drop path or reshape a reservoir. Protect the relevant ceiling zones in the fit-out approval process, give facility teams a clear drawing reference and require technical review before work enters those zones.
Scenario-based acceptance testing provides a baseline. Initiate the defined alarm zone, observe barrier position, fan and damper actions, replacement-air path and status feedback, then keep a record for future comparisons. Re-test representative scenarios after material changes. This creates an operational control rather than relying on memory of the original construction.

Resolve a curtain return where the roof changes height
A stepped atrium roof needs more than a continuous line on a ceiling plan. Draw a section at the change in soffit level and identify how the approved reservoir boundary connects to the adjacent construction. A curtain end that appears to meet a bulkhead in elevation can still leave a route around it when viewed in section. Refer that geometry to the smoke-control designer before accepting a revised return detail.
Use common drawing levels for the roof, reservoir boundary, extract positions and occupied floors. Mixing a height above one local floor with a project datum can make two drawings appear coordinated when they describe different elevations. Record the surveyed levels where the work is an alteration to an existing atrium.
This article addresses the design geometry. The separate mall tenant fit-out guide addresses how an operator preserves the arrangement after shops and displays change. That distinction helps each reviewer find the decision they need without treating routine fit-out approval as a new smoke-control design.
The Atrium Information a Curtain Review Needs
Share the fire strategy extract, smoke-control drawings and sections, reservoir and extract locations, curtain line and depth, cause-and-effect, ceiling services, fit-out constraints, required evidence and commissioning plan. Identify the responsible reviewer for changes after handover.
Freeze the Reservoir Edge Before the Ceiling Package
Coordinate every barrier edge, extract point, replacement-air path and service interface on common drawings. Then review the appropriate smoke curtain system, related curtain applications and project support.

Project-Team Checklist
- Show reservoir edges and curtain depth on sections, not just plans.
- Coordinate extract and make-up air with the curtain location.
- Check drop lines against bridges, signage, services and occupants.
- State whether each barrier is smoke control or fire separation.
- Document alarm, power-loss and status-feedback behaviour.
- Retain scenario-test records and review fit-out changes before approval.
Common Coordination Mistakes
Using a ceiling plan as the only coordination document
The essential height relationships are hidden without sections and elevations.
Assuming a curtain replaces extract design
The curtain supports the engineered reservoir; it does not determine extraction or replacement-air requirements on its own.
Ignoring later fit-out
Atrium changes can compromise the original reservoir or drop line unless the operating team controls them.
Official References and Currency Note
Use these references to check the currently adopted requirements and the exact scope of product evidence; they do not replace the approved fire strategy.
This is general technical guidance, not a project-specific compliance decision. The authority having jurisdiction, appointed fire engineer, approved strategy and valid product evidence govern the final design.
Frequently Asked Questions
Do smoke curtains extract smoke?
No. They are barriers used within an engineered smoke-control arrangement; extraction and replacement air are separate design elements.
Can a smoke curtain and fire curtain be used in one atrium?
They can have distinct roles where the approved strategy requires both, provided each function and evidence route is specified separately.
Why are sections important?
Curtain depth, soffits, roof geometry, extract points and clear-layer relationships cannot be checked reliably on a plan alone.
When should the system be retested?
Use the adopted requirements and maintenance plan, and review representative scenarios after changes that affect curtain paths, reservoirs, controls or services.
Send the opening schedule, sections, required classification and cause-and-effect. IMFire can review interfaces and prepare a project-specific proposal.