Atrium Smoke Curtains: Read the Section First
4 August 2026
Fire Compartmentation: Find the Hidden Gaps
7 August 2026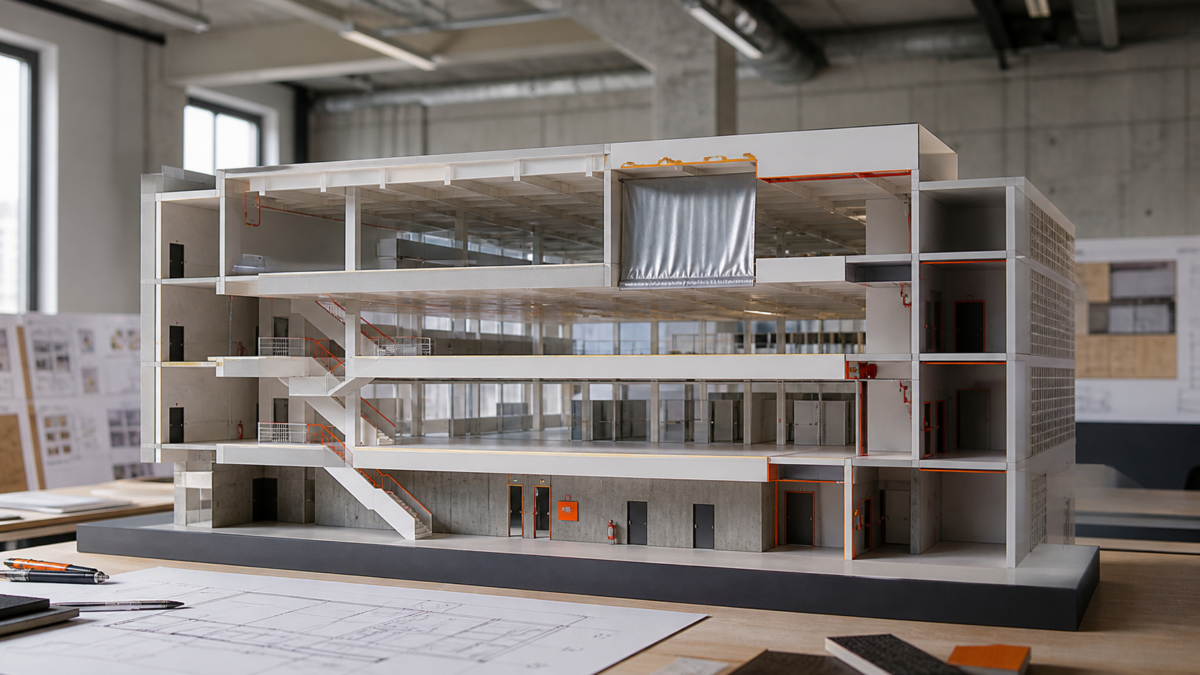
- Start with people, use and the approved fire strategy
- Coordinate openings as systems, not symbols
- Close design responsibility before tender
- Compare the open-plan option with its deployed condition
- Decisions to Settle Before Detailed Design
- Make the Strategy Drawing a Live Coordination Tool
- Checks for the Architect’s Drawing Set
- Layout Decisions That Create Late Rework
- References for Architectural Coordination
- Frequently Asked Questions
The expensive architectural fire-safety mistake is rarely a missing product at tender. It is a protected boundary, escape route or smoke-control interface discovered after the plan, ceiling and structure have already hardened around the wrong assumption.
Architectural fire safety is easier to coordinate while alternative layouts are still possible. Use the plans and sections to compare what each option means for the protected route, opening and ceiling space.
Start with people, use and the approved fire strategy
Map occupancy, mobility assumptions, sleeping risk, escape sequence and operational constraints before drawing barrier locations. A boundary only makes sense when the team can state what it protects and how long the connected escape or fire-fighting strategy depends on it.
Place escape stairs, protected lobbies, compartment lines, smoke zones and major service risers on the same strategy drawings. This exposes conflicts between architectural openness and life-safety functions while alternative layouts are still affordable.
Coordinate openings as systems, not symbols
A wide doorway, atrium edge or open circulation link can cross structure, ceilings, lighting, signage, sprinklers and controls. Give each opening an identifier and schedule its function, geometry, required performance, mounting construction, control interface and access needs.
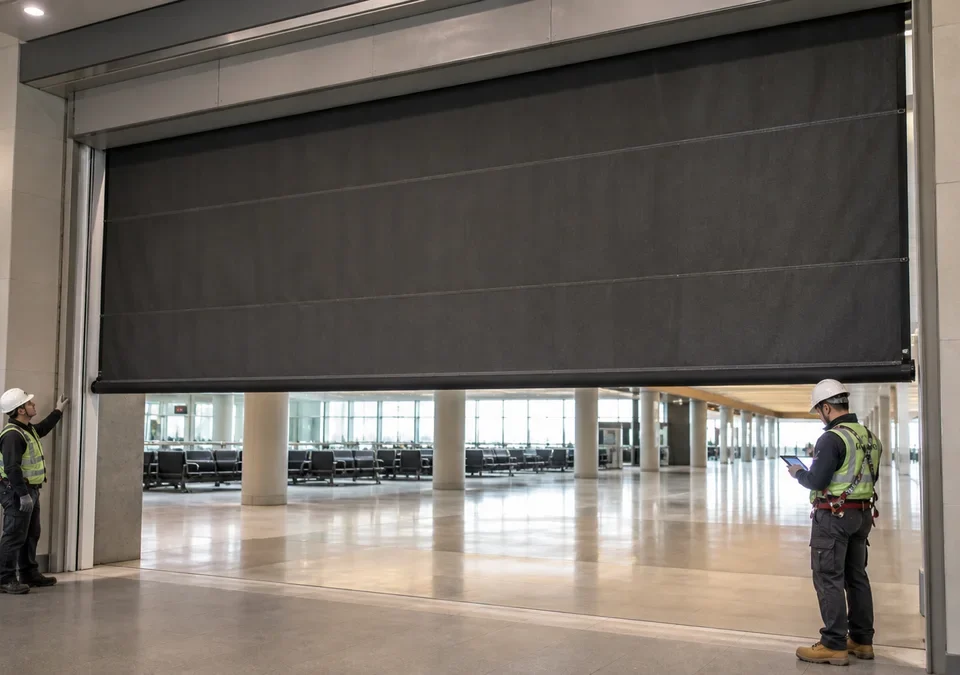
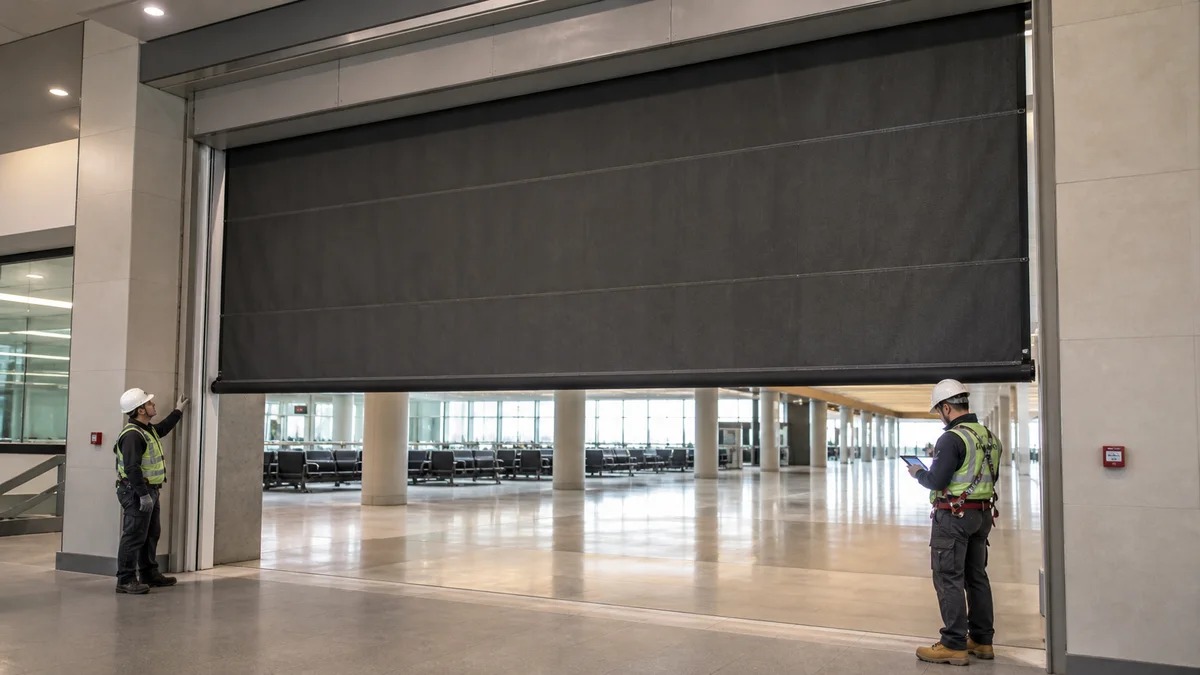
Where a movable curtain is proposed, reserve the head box, guides and deployment path in plans and sections. Confirm that the offered assembly and evidence cover the actual size and arrangement; a generic symbol cannot carry those project-specific decisions.
Close design responsibility before tender
Assign ownership for the fire strategy, architectural detail, supporting structure, power, alarm input, building-management interface and acceptance test. Unassigned interfaces tend to become late exclusions rather than engineered solutions.
Issue tender information with a coordinated section, opening schedule and cause-and-effect narrative. Ask bidders to identify deviations and evidence limits explicitly so quotations can be compared on the same technical basis.
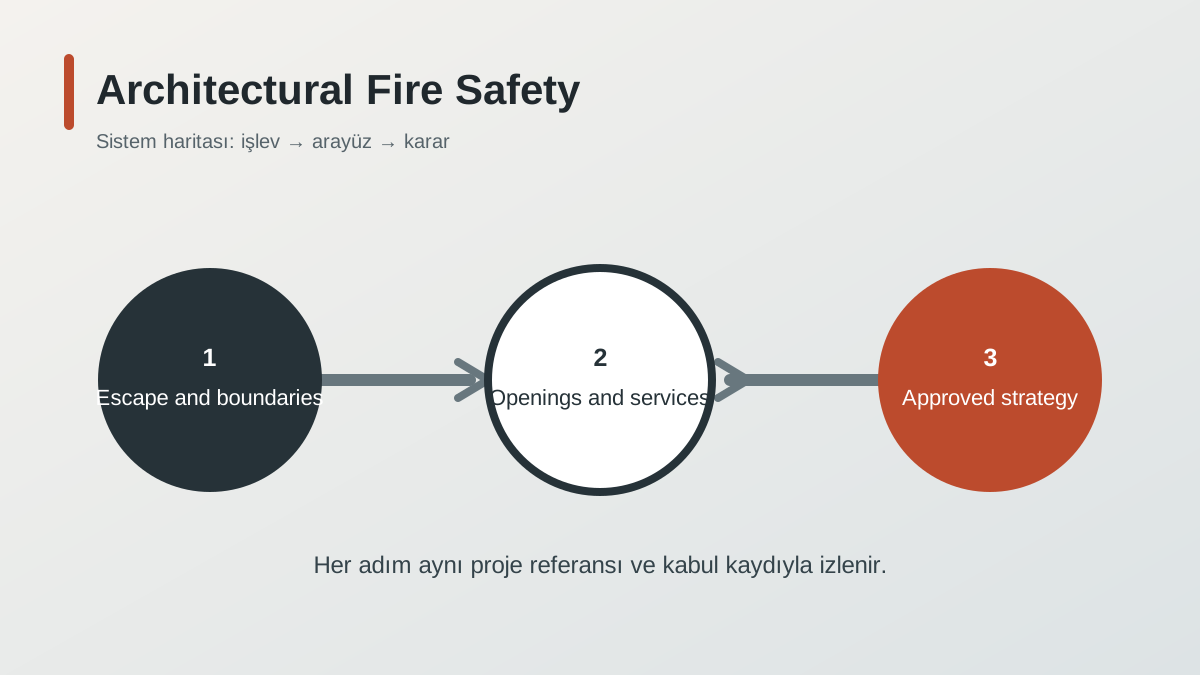
Compare the open-plan option with its deployed condition
Architectural openness has a spatial consequence when a barrier operates. Put two plans side by side: the normal arrangement and the condition required by the fire strategy. Show circulation, doors, curtain positions and any space that becomes unavailable. A lobby can work comfortably in everyday use while the emergency arrangement relies on a route concealed by a reception desk or furniture layout.
Consider an illustrative design review of a six-metre connection between a foyer and a public hall. The first option leaves the connection open and proposes a curtain; the second changes the enclosure with permanent construction and doors. Compare the options against the same protected objective, circulation needs, supporting structure and maintenance access. Neither option wins simply because its normal appearance is more open or because it contains fewer moving parts.
Take the preferred option into section. Show the head-box volume, supporting construction, adjacent ceiling and service space before selecting the finish. If the proposed assembly consumes space currently used by a duct, the review needs a coordinated change. Marking both items as “specialist design” does not reserve enough room for either one.
Accessibility also belongs in this early comparison. Use the project’s agreed occupant and evacuation assumptions to check routes in the relevant conditions. Do not invent a movement delay or manual-control arrangement to make a drawing appear workable. Those provisions require the appointed fire and access designers to assess their use within the adopted strategy.
Keep a concise options record. For each option, note the effect on the layout, required performance, evidence questions and interfaces still unresolved. This lets the client understand the architectural consequence of the decision while the designers retain the technical basis. A rendering can illustrate appearance, but the plan and section explain whether space has been reserved for the complete assembly.
When value engineering changes an opening or enclosure, reopen the affected comparison. A substitution can alter support, side-guide positions, deployed geometry or service access. Check those consequences before accepting the revised ceiling package. The useful review ends with a coordinated drawing revision and a clear responsibility for any remaining question, not a general assurance that fire safety will be resolved later.
Decisions to Settle Before Detailed Design
Confirm occupancy and escape assumptions, compartment boundaries, smoke zones, protected openings, required performance, supporting construction, ceiling and service interfaces, control logic and the acceptance route. Record the approving party for each decision.
Make the Strategy Drawing a Live Coordination Tool
Keep protected boundaries and opening references visible through design changes. Then review the IMFire product range, the fire-curtain solution and the technical enquiry route.
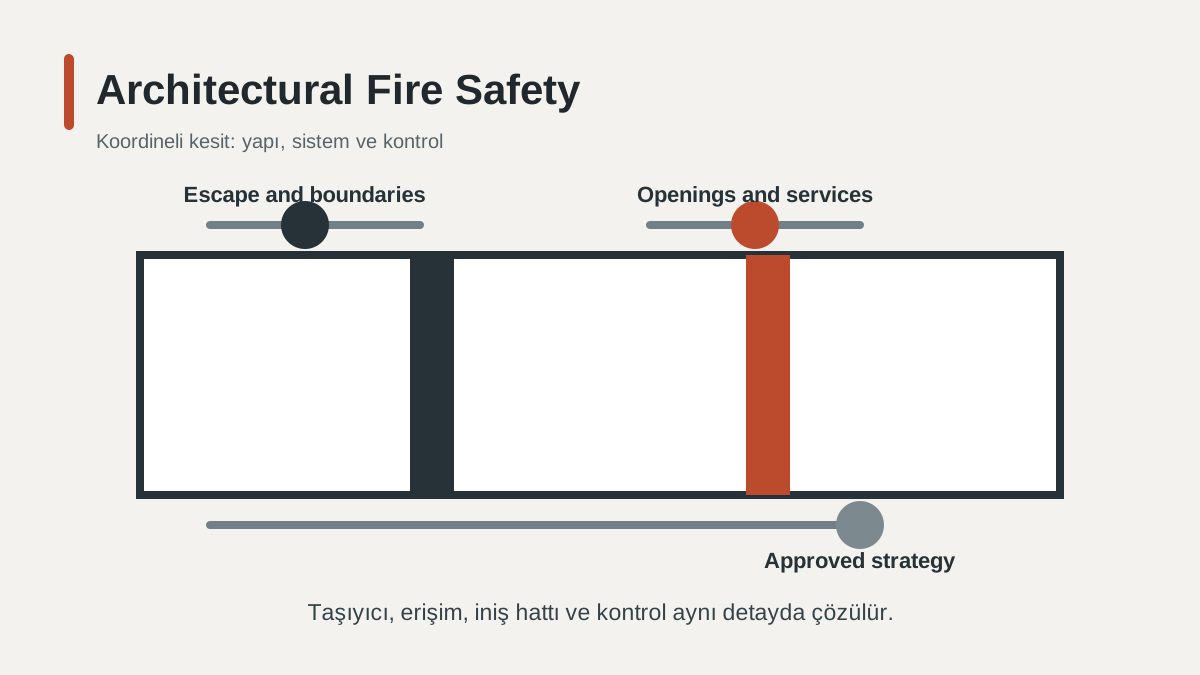
Checks for the Architect’s Drawing Set
- State the protected objective for every boundary.
- Coordinate escape and smoke-control assumptions on one drawing set.
- Schedule every protected opening with geometry and performance.
- Reserve support, head-box, guide and maintenance zones.
- Assign alarm, power and feedback interfaces.
- Define evidence review and integrated acceptance before tender.
Layout Decisions That Create Late Rework
Adding fire safety after the layout freezes
Late barriers collide with circulation, structure and ceilings and can create avoidable redesign.
Using one product note for every opening
Dimensions, support, control and evidence limits vary by application.
Leaving acceptance to the installer
The appointed project team must define the integrated scenario and approval route.
References for Architectural Coordination
Before confirming the architectural fire strategy, verify the current adopted requirements, approval route and product evidence against the actual project configuration.
This article is general technical guidance, not a project-specific compliance decision. The authority having jurisdiction, appointed fire engineer, approved strategy and valid product evidence govern the final design.
Frequently Asked Questions
When should fire safety influence the architectural layout?
During concept and layout development, while routes, boundaries and major spaces can still change. The strategy should inform the options before detailed ceilings and services are fixed.
Which drawings help review an open-plan curtain option?
Compare normal and required deployed conditions in plan, supported by sections showing the full assembly, structure, adjacent services and access.
Can a product substitution be treated as a finish change?
Not automatically. A different assembly can change dimensions, supports, controls, evidence and the space available for escape or maintenance.
What should an early options review record?
Record each option’s protected objective, spatial consequences, evidence questions, major interfaces and unresolved responsibilities so the chosen layout has a clear design basis.
Share the plans, opening schedule, required performance, sections and cause-and-effect. IMFire can review the interfaces and prepare a project-specific proposal.