Architectural Fire Safety Before the Layout Freezes
7 August 2026
Hotel Fire Safety for Night Staff and Design Teams
7 August 2026
- Define the boundary and required outcome
- Audit every opening and penetration
- Protect continuity through change
- Inspect the places a finished room cannot show
- The Boundary Review in Sequence
- Treat Every Boundary as an Asset
- Checks Before Concealing a Boundary
- Where a Boundary Can Be Bypassed
- Official references and scope
- Frequently Asked Questions
A compartment line drawn in red is not a compartment. The safety function exists only when walls, floors, doors, curtains, dampers, penetrations and façade interfaces form one continuous, evidenced boundary.
Fire compartmentation needs a review of the complete boundary, including the parts hidden above ceilings and around services. The inspection record should make those locations traceable.
Define the boundary and required outcome
Identify the rooms, storeys or risk areas being separated and connect the boundary to the approved fire strategy. Record the required resistance and any smoke, radiation or insulation objective without assuming that one classification label describes every component.
Trace the boundary in plan, section and elevation. Changes of construction, roof junctions, raised floors, ceiling voids and façade edges must be included; the line should never disappear where another discipline takes over.
Audit every opening and penetration
Schedule doors, shutters, fire curtains, ducts, dampers, cable routes, pipes and structural penetrations against the boundary. Each item needs a compatible tested or assessed detail, installation responsibility and an inspection point before it becomes concealed.
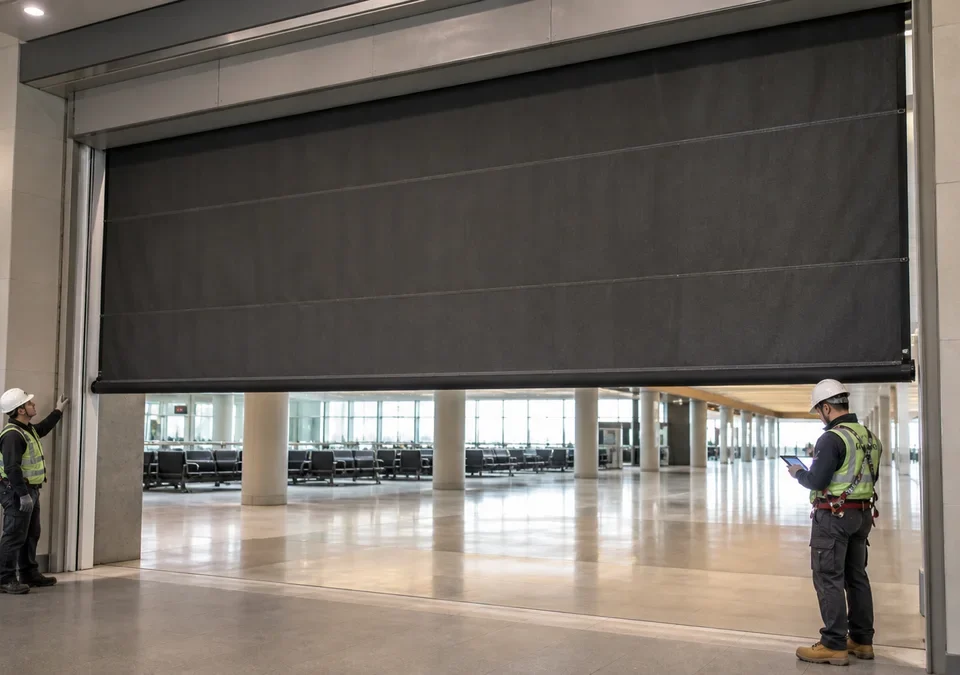
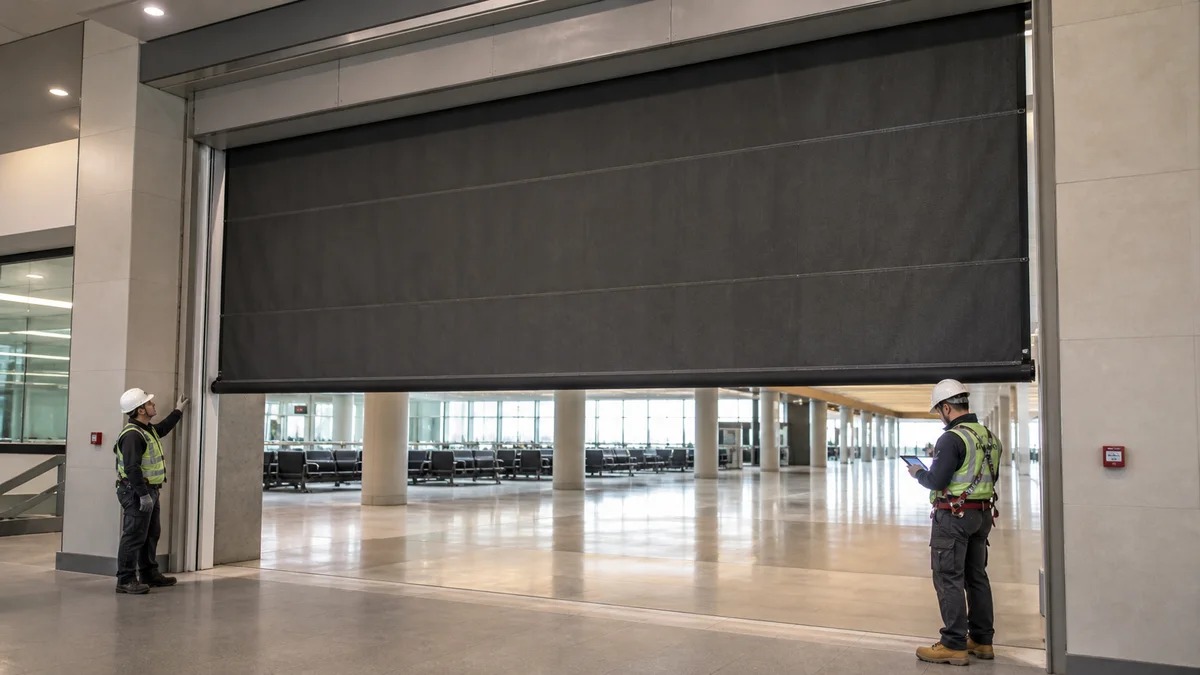
For movable barriers, coordinate support, guides, controls and the clear deployment path. For service penetrations, record the substrate, service type, seal system and permitted arrangement so an improvised site seal is not mistaken for evidence-backed continuity.
Protect continuity through change
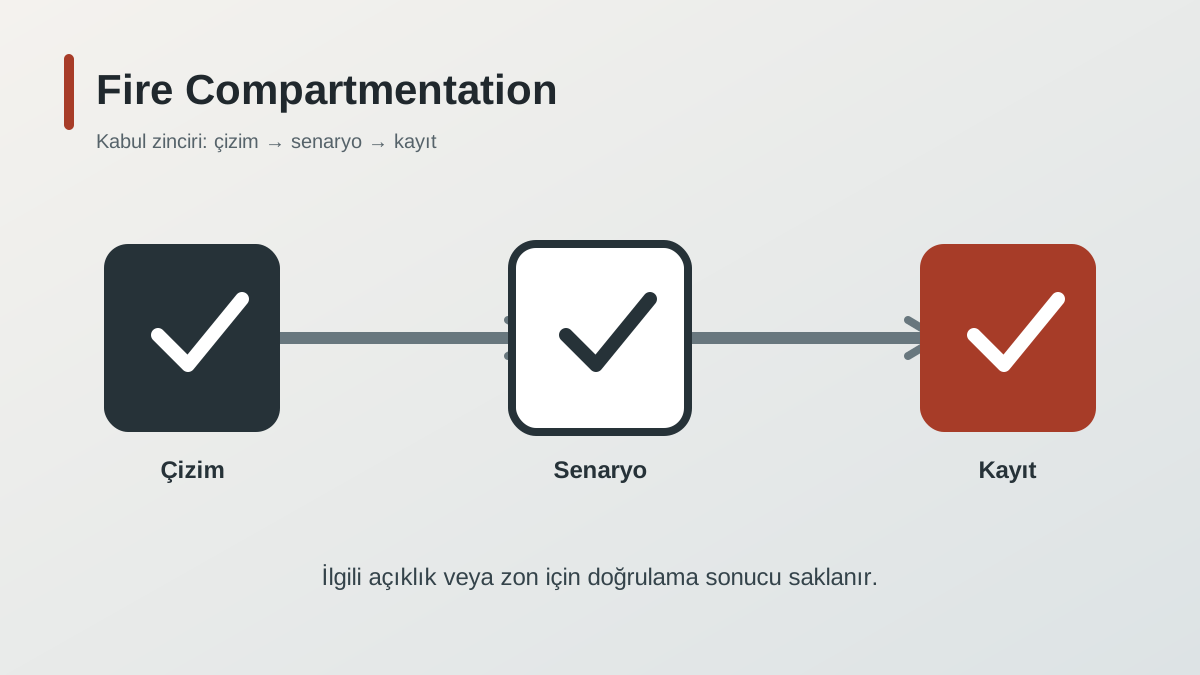
Photographic inspection before close-up, labelled asset records and as-built drawings make concealed work auditable. Acceptance should link each opening and penetration to the exact boundary rather than filing unrelated certificates in a generic folder.
Fit-out and maintenance teams can later drill, reroute services or obstruct a movable barrier. A permit-to-work and change-control process should therefore identify compartment lines and require inspection after any intervention.
Inspect the places a finished room cannot show
A tidy ceiling does not reveal how the compartment wall meets the structure above it. Start the inspection from the approved boundary drawings and identify which junctions will become inaccessible. Agree access and inspection points with the relevant contractors before the finishes are installed. Where the condition is already concealed, record what the survey can establish and what needs further investigation.
For an illustrative corridor boundary, trace the wall above the suspended ceiling, across a service crossing and into the adjoining floor. The ceiling tile is a finish unless the approved design gives it a defined fire function. Do not assume it closes a gap above the wall. Similarly, a visible bead of sealant does not identify the complete fire-stopping system, its depth or the services covered by its evidence.
Penetration records should describe the actual installation. Note the wall or floor construction, the opening, service type, seal arrangement and the evidence reference used for review. A photograph with a location label and enough context is more useful than a close-up that could belong anywhere in the building. Follow the specified inspection route for work whose critical details cannot be established from a finished photograph.
Cable additions illustrate why boundaries need an operating record. An initially reviewed seal can be altered when another trade adds a bundle through the same opening. The new arrangement should be checked against the documented system limits and the agreed repair detail. Filling the remaining gap with a familiar material is not evidence that the changed penetration is acceptable.
Movable barriers need a related but different record. Inspect their support and junctions as part of the boundary; test their controls and movement through the appropriate system procedure. A wall penetration has no alarm sequence to reset, so copying a curtain test form into a fire-stopping inspection creates meaningless tick boxes. Choose fields that demonstrate the function of the item being inspected.
At a refurbishment handover, list the penetrations added, removed or modified and link each to the inspected condition. Update the boundary drawing where the arrangement changed. This gives the facilities team a practical starting point for the next permit to work, without expecting it to discover hidden alterations from a folder of unlocated product certificates.
The Boundary Review in Sequence
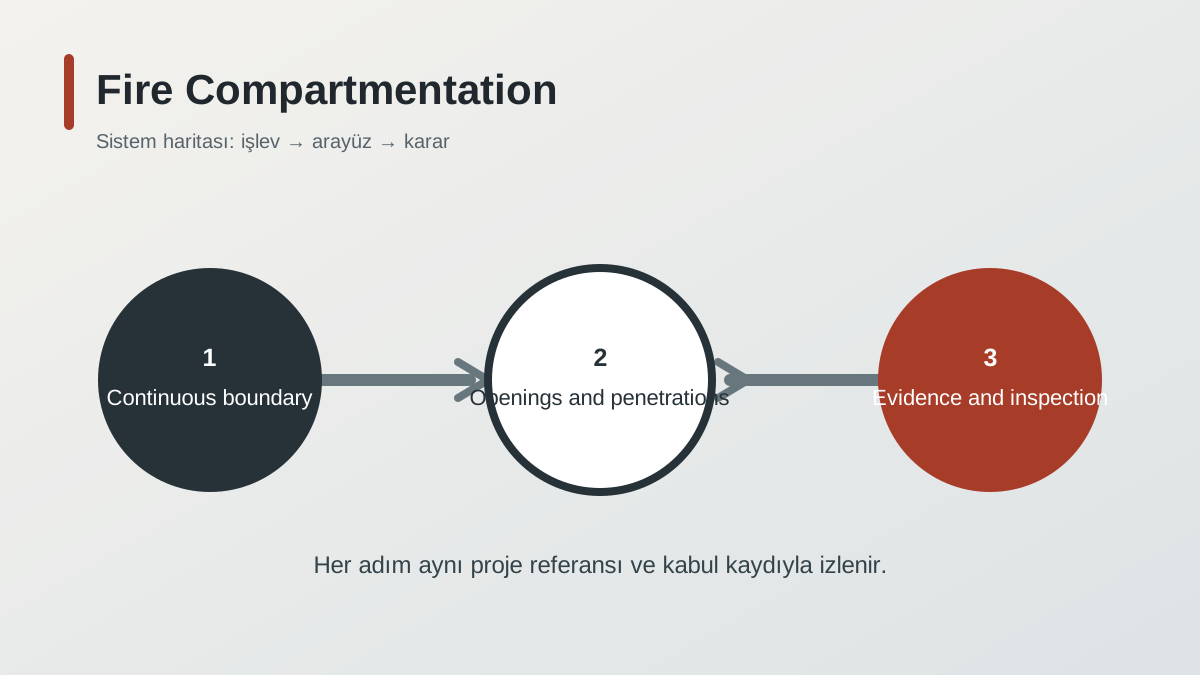
Trace walls, floors, façades and voids; schedule openings; schedule penetrations; verify compatible evidence; inspect supports and interfaces; photograph before close-up; complete integrated tests; and protect the boundary through change control.
Treat Every Boundary as an Asset
Link each component and inspection to a stable boundary reference. Explore fire-curtain applications, related systems and project support.
Checks Before Concealing a Boundary
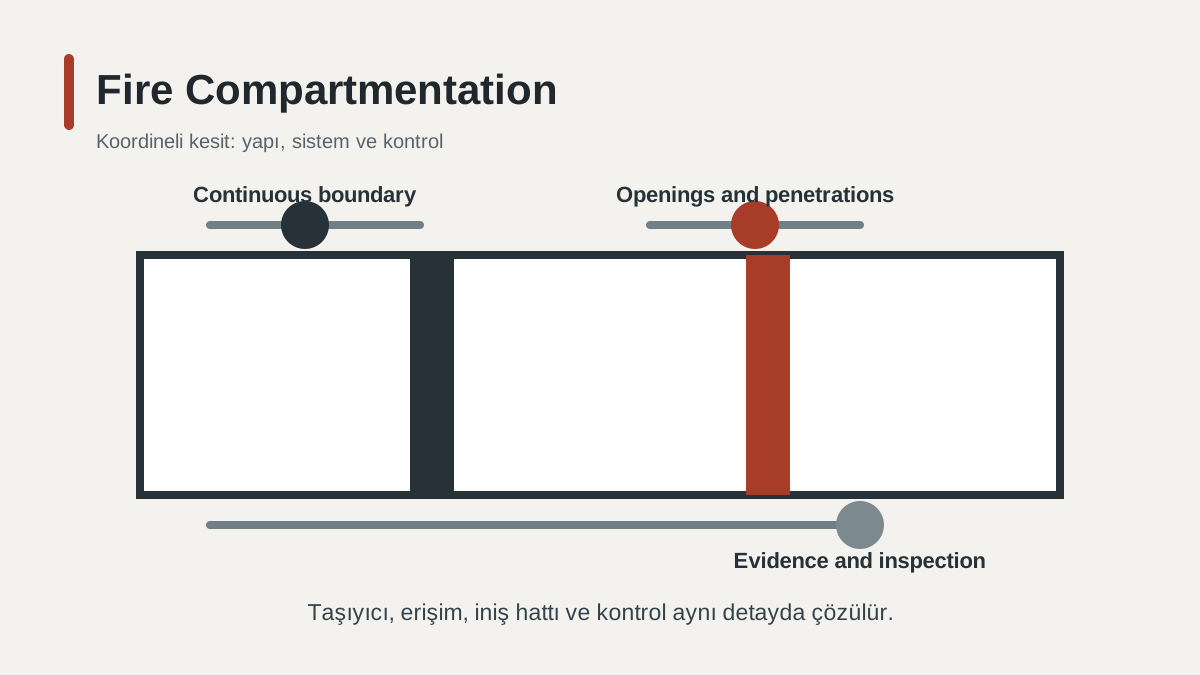
- Trace the full boundary in three dimensions.
- List every opening and service penetration.
- Match each detail to compatible evidence.
- Inspect work before it is concealed.
- Link controls and movable barriers to acceptance tests.
- Use change control during operation.
Where a Boundary Can Be Bypassed
Stopping the line at a ceiling
The boundary may continue through the void to structure or another defined construction.
Collecting certificates without locations
Evidence is only useful when tied to the installed system and boundary.
Ignoring later fit-out
A small penetration or obstruction can break continuity after handover.
Official references and scope
For projects in England, Approved Document B provides statutory guidance on fire safety in buildings. Use the volume and amendments applicable to the project; this article does not specify a fire-resistance duration or a penetration detail. See Approved Document B.
Frequently Asked Questions
Does a suspended ceiling complete a compartment wall?
Only if it has a defined role within the approved construction. A decorative ceiling should not be assumed to close an unverified route above the wall.
What should a service penetration record contain?
Identify the location, substrate, opening, service type, sealing arrangement, supporting evidence and inspection result. Include photographs that can be matched to that location.
Can more cables be added to an existing fire seal?
The changed arrangement needs review against the documented system limits and approved detail. The original installation record does not automatically cover a later cable addition.
How do curtain checks differ from fire-stopping checks?
Both must connect to the protected boundary. A curtain also has movement and control functions to test, while a fire-stopping inspection should verify its construction and service arrangement.
Share the plans, opening schedule, required performance, sections and cause-and-effect. IMFire can review the interfaces and prepare a project-specific proposal.