Fire Compartmentation: Find the Hidden Gaps
7 August 2026
Factory Fire Safety at Conveyor Openings
7 August 2026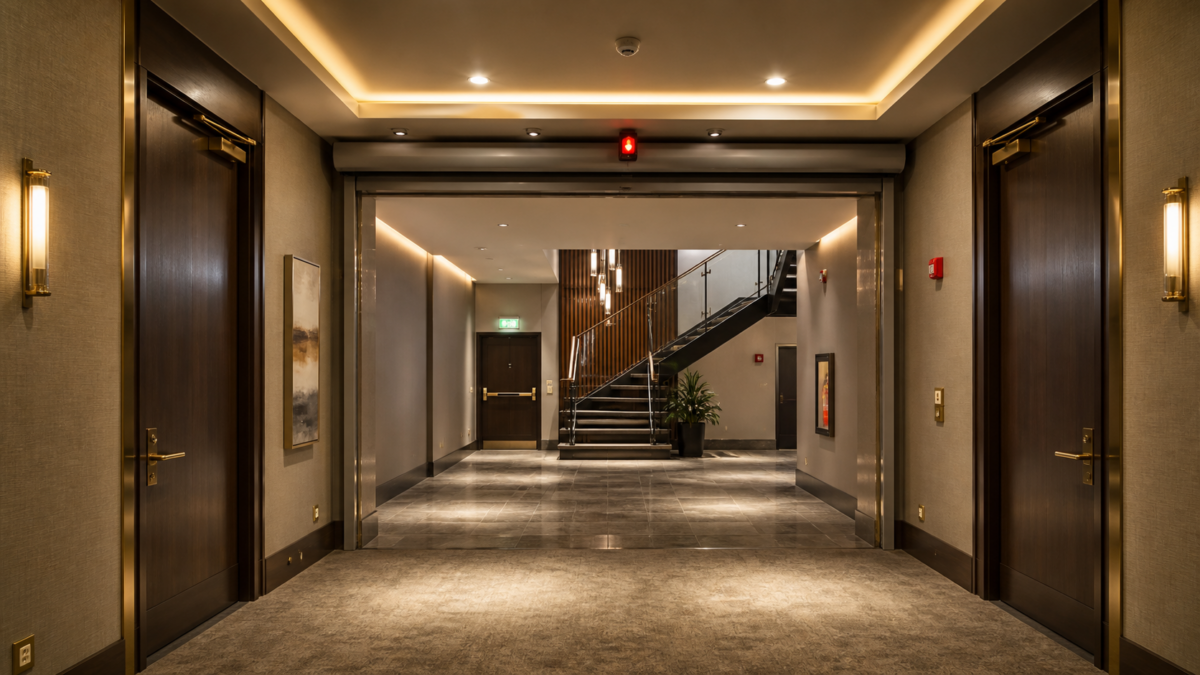
- Design for sleeping and unfamiliar occupants
- Separate guestrooms, back-of-house and public volumes
- Make operations part of acceptance
- Test the assumptions about the night shift
- Review the Guest Route From Room to Exit
- Link Guest Safety to the Building Scenario
- Checks for Hotel Designers and Operators
- Hotel Operating Conditions Often Missed in Design
- Official references and scope
- Frequently Asked Questions
Hotel occupants may be asleep, disoriented and unfamiliar with the exits. That makes corridor tenability, alarm communication and the continuity between guestrooms, public areas and protected stairs design fundamentals—not items to reconcile during commissioning.
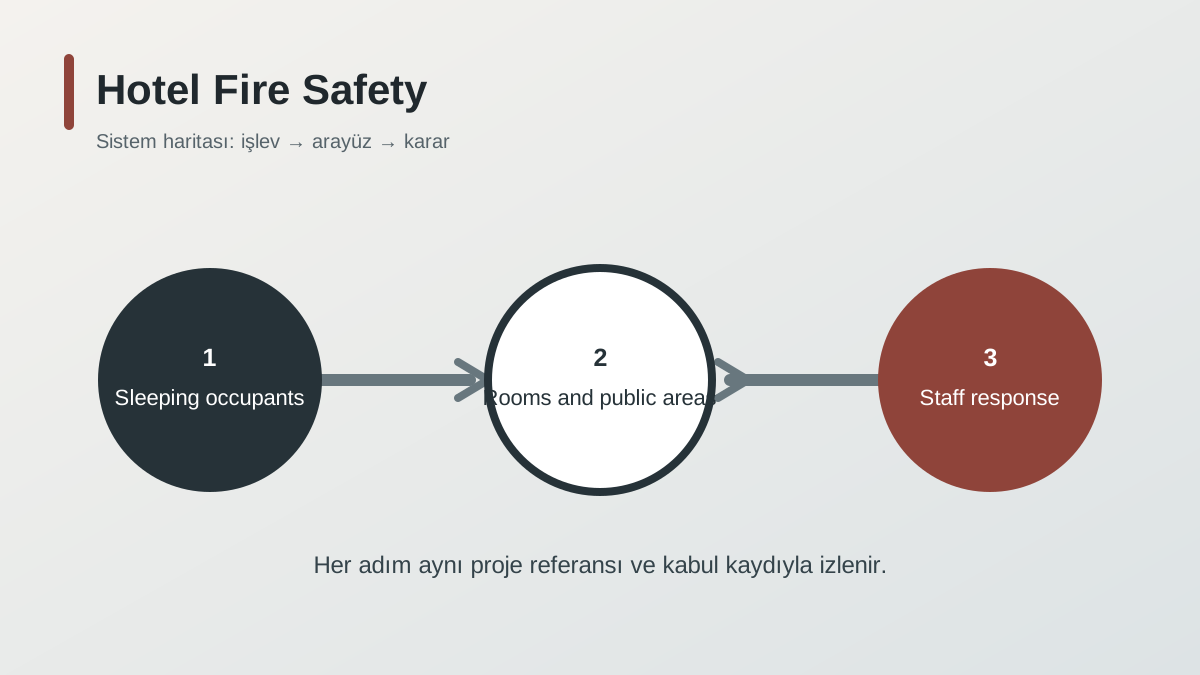
Hotel fire safety brings the building design and the operating plan together. The following checks focus on sleeping guests, night duties and the public spaces that change between events.
Design for sleeping and unfamiliar occupants
Confirm the occupant profile, accessible egress needs, staffing model and night-time response assumptions. Detection, alarm, voice communication, emergency lighting and wayfinding must support people who do not know the building and may need assistance.
Review guestroom doors, corridors, lobbies, stairs and refuge arrangements as a connected escape sequence. A compliant element can still fail the operational objective if smoke enters the route through an uncoordinated opening or door-control interface.
Separate guestrooms, back-of-house and public volumes
Map guestrooms, kitchens, laundries, plant rooms, car parks, retail units and large public spaces against the compartment and smoke-control strategy. Atriums, ballrooms and open lobbies often need a different interface review from repetitive accommodation floors.
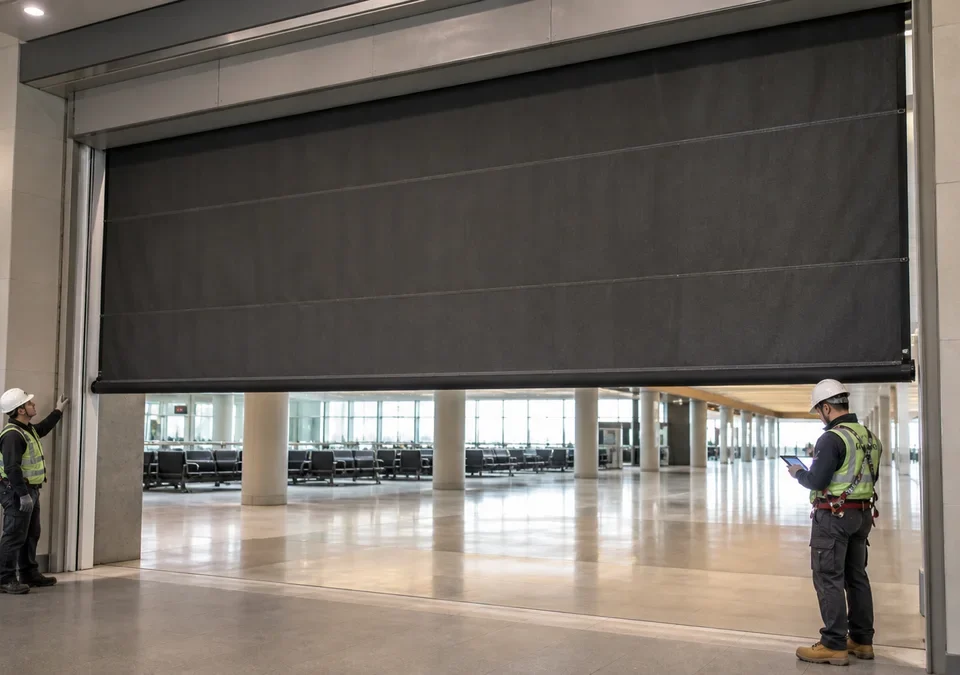
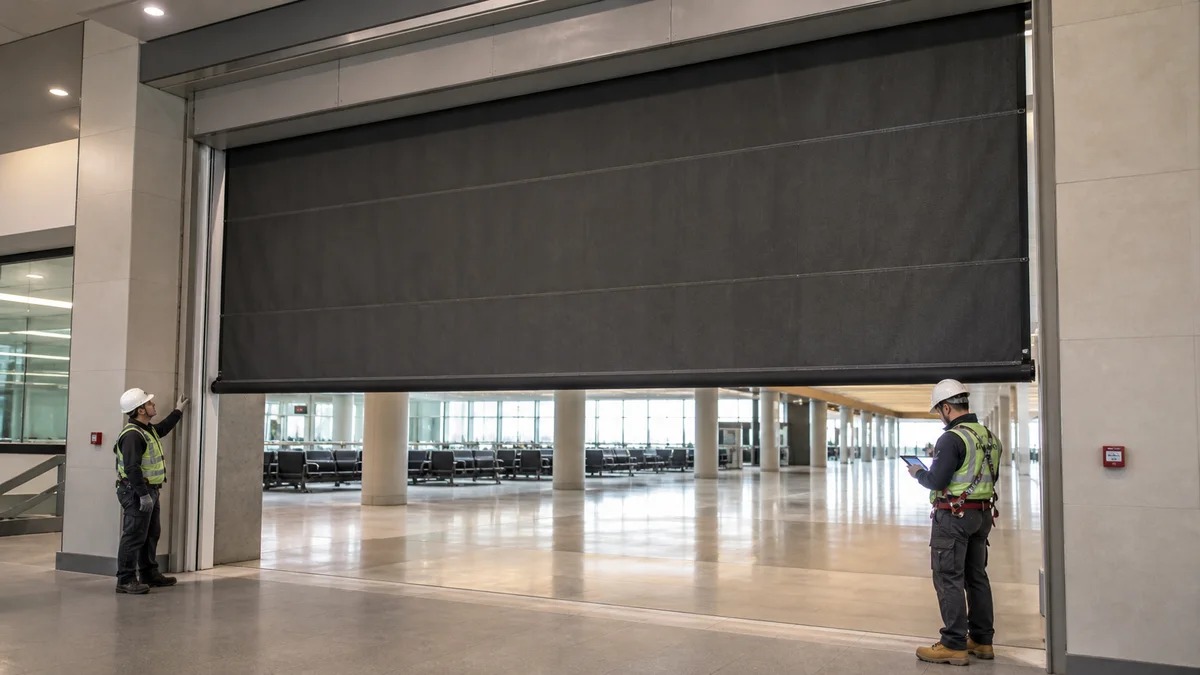
Where curtains protect an open boundary, coordinate the deployment path with lighting, signs, decorative ceilings and guest circulation. The cause-and-effect must explain alarm zoning, phased responses if approved, manual controls and what hotel staff should observe.
Make operations part of acceptance
Commission integrated scenarios during realistic operating conditions and record interfaces with lifts, doors, smoke control, alarms and building management where required by the strategy. Train staff on alarm investigation, guest assistance, fault escalation and the meaning of system indicators.
Housekeeping, events and refurbishment can obstruct paths or change public spaces quickly. Operational inspections should therefore include protected openings, access panels and any temporary fit-out near smoke or fire barriers.
Test the assumptions about the night shift
Daytime staffing can hide a weakness in the hotel plan. Reception, housekeeping, maintenance and events staff may all be available for a daytime exercise, while the agreed night arrangement relies on a much smaller team. Review the emergency duties against the people and competence actually available at that time. Do not assign the same person simultaneous tasks in distant parts of the building.
For an illustrative discussion, take a hotel where the night duty manager is at reception and another member of staff covers the public areas. Follow the actions assigned to them after an alarm in an accommodation zone. Identify how they receive reliable information, communicate, assist guests and escalate a fault. This does not establish a safe staffing level; it tests whether the stated plan is internally workable and identifies questions for the competent fire-safety review.
Guest movement needs the same attention. Visitors may first encounter a corridor exit in poor visibility or after waking suddenly. Check that the route described in guest information corresponds to the actual layout and approved escape arrangement. Room directories and temporary notices can become stale after refurbishment, especially where a new event space changes circulation on a public floor.
Lobbies often contain furniture selected late in the project. Plot reception desks, lounge seating, luggage storage and queue positions on the drawing used to review a curtain. A clear opening at the original inspection is not the normal condition if a luggage trolley occupies it every evening. Agree where movable items can be stored without relying on staff to remove them during a fire.
For ballrooms and conferences, retain layouts showing approved circulation and protected barrier paths. Ask the events team to review staging, lighting rigs and temporary signs against those layouts. A change that affects a barrier or escape arrangement needs the appropriate technical review before the event opens. The principle is spatial control, not a rule that all hotel events have the same permissible arrangement.
Give the duty team concise operating information alongside the specialist manuals. They need to recognise the location and meaning of a fault, know the escalation contact and follow the hotel’s approved procedures. They should not be expected to improvise a reset or adjust a life-safety component to keep a lobby open. Training should follow the installed arrangement and the duties allocated by the hotel plan.
Review the Guest Route From Room to Exit
Confirm occupant assumptions, accessible escape, alarm communication, guestroom separation, corridor protection, stair interfaces, public-volume smoke control, back-of-house risks, integrated testing and operational change control.
Link Guest Safety to the Building Scenario
Document the sequence from detection to protected escape and staff response. Review IMFire systems, fire-curtain options and project-specific support.
Checks for Hotel Designers and Operators
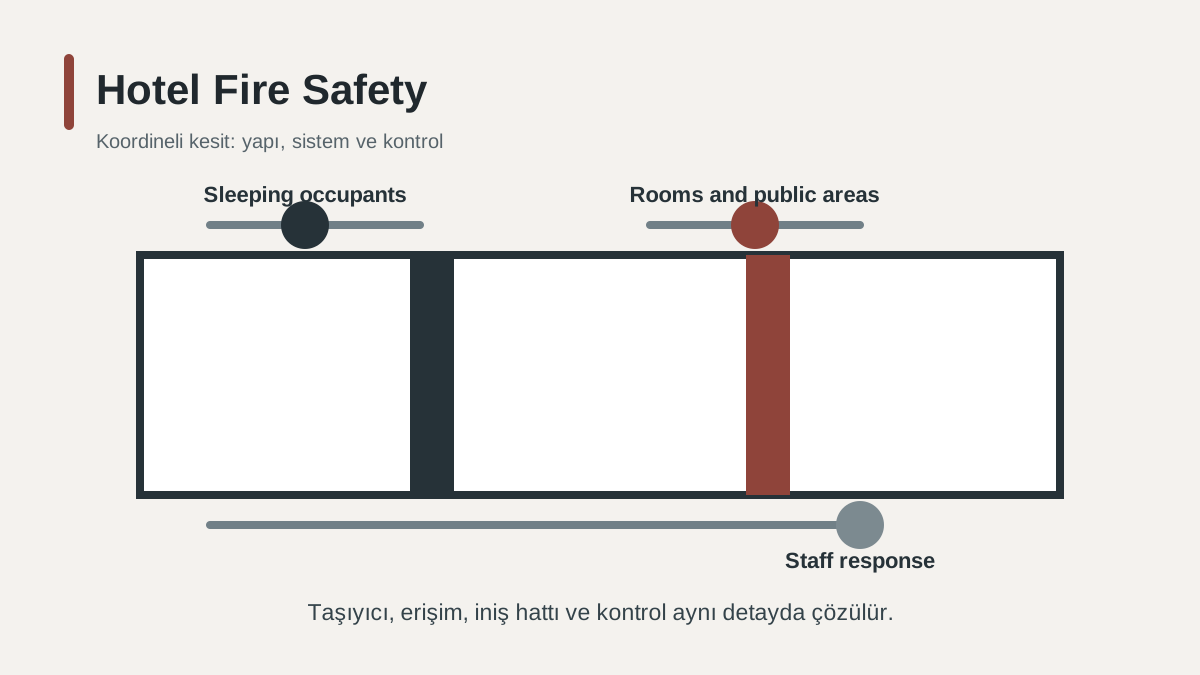
- Record sleeping and accessible-escape assumptions.
- Coordinate guestrooms, corridors and protected stairs.
- Separate kitchens, plant and back-of-house risks.
- Review atrium and lobby smoke-control interfaces.
- Keep curtain paths clear of fit-out and signage.
- Train staff against the commissioned scenario.
Hotel Operating Conditions Often Missed in Design
Treating every floor as operationally identical
Public, accommodation and service areas have different occupants and interfaces.
Testing systems one at a time
The escape and smoke-control sequence depends on connected responses.
Ignoring temporary event layouts
Furniture and staging can obstruct routes or movable barriers.
Official references and scope
The official sleeping-accommodation guide applies to England and covers fire-risk assessment for these premises. The hotel’s jurisdiction, competent assessment and adopted building strategy determine its actual arrangements. See UK Government: sleeping accommodation.
Frequently Asked Questions
Why does night staffing matter in hotel fire safety?
The emergency plan must be workable with the people, competence and communication actually available at night. A daytime exercise can miss conflicting duties assigned to a smaller shift.
Should hotel event layouts include curtain paths?
Yes. Show the protected opening and permitted circulation on the layout used to review staging, seating, signs and temporary equipment.
Can guest information stay unchanged after refurbishment?
It should be checked against the revised layout and approved escape arrangement. Changed circulation can make room information or temporary signs misleading.
What should hotel staff do about a curtain fault?
Follow the hotel’s approved fault-reporting and interim-control procedures and contact the responsible competent team. Staff should not improvise component adjustments or undocumented resets.
Share the plans, opening schedule, required performance, sections and cause-and-effect. IMFire can review the interfaces and prepare a project-specific proposal.