Mixed-Use Fire Barriers: Follow the Boundary
25 August 2026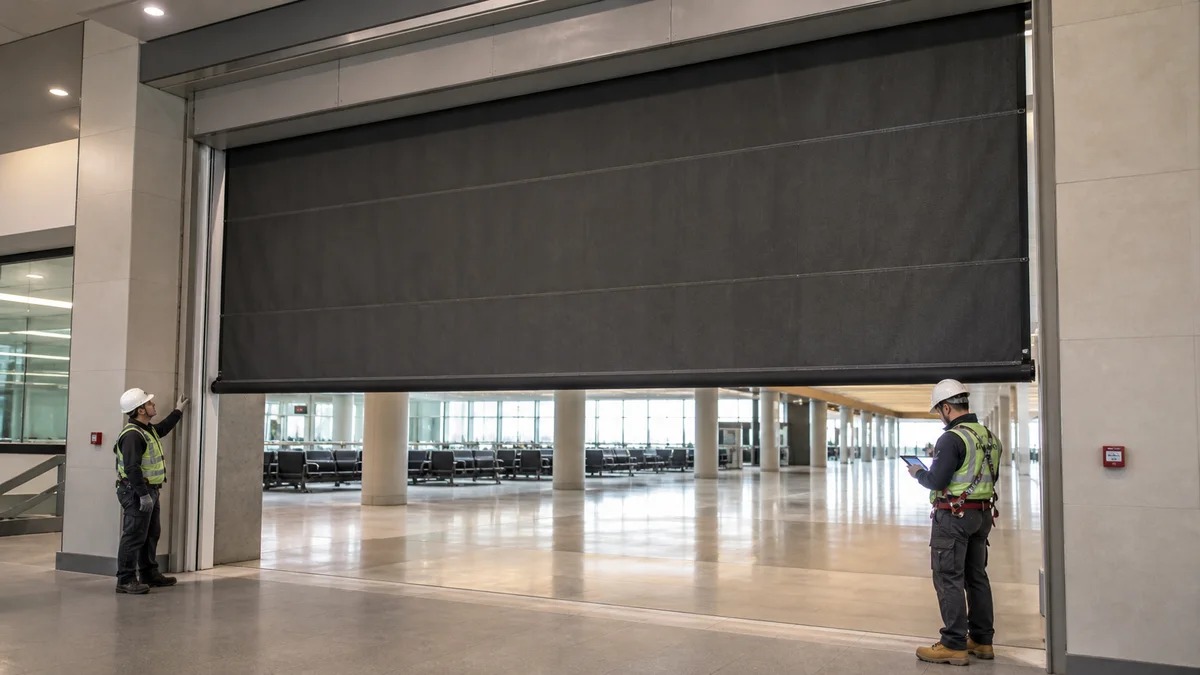
- The first mistake happens before product selection
- A certificate headline is not an evidence review
- The ceiling plan can invalidate the curtain detail
- “Close on alarm” is not a control strategy
- If nobody can reach it, nobody can maintain it
- A successful drop is not the whole acceptance test
- What Should Be on the Design-Review Table?
- Pause Manufacture Until the Gaps Have Owners
- Nine Questions Worth Answering Before Release
- Review Comments That Deserve a Second Look
- Current References for Fire Curtain Design
- Frequently Asked Questions
The expensive fire curtain problem is rarely the first failed drop test. It is usually the support nobody confirmed, the ceiling zone nobody reserved or the alarm note that simply says “close on fire.”
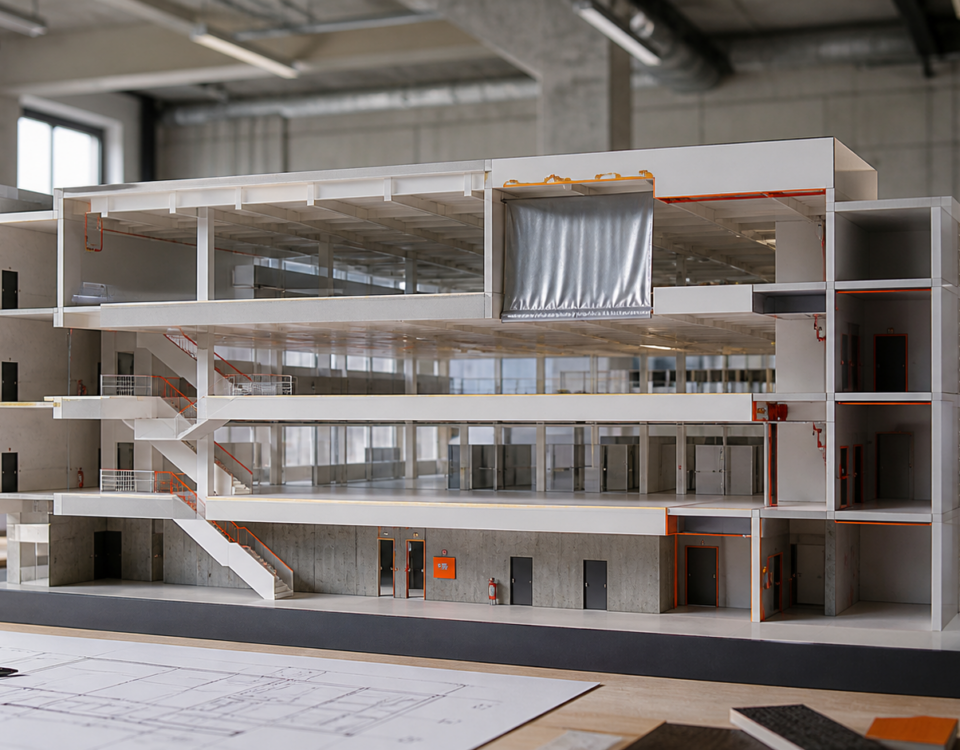
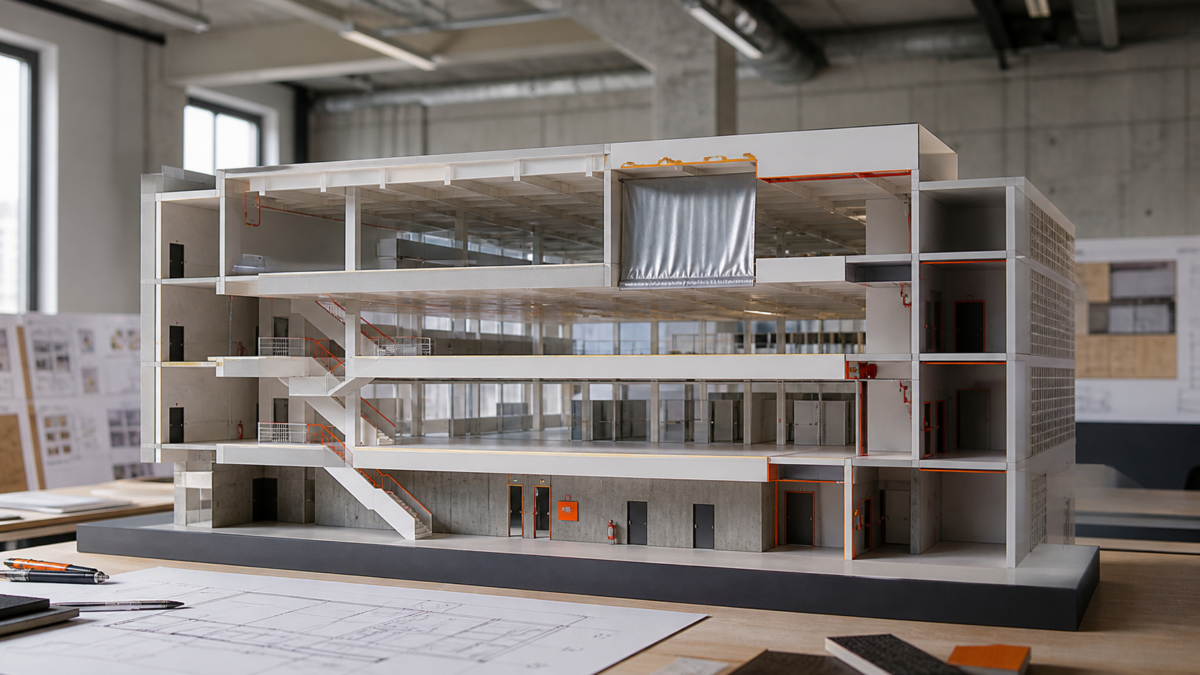
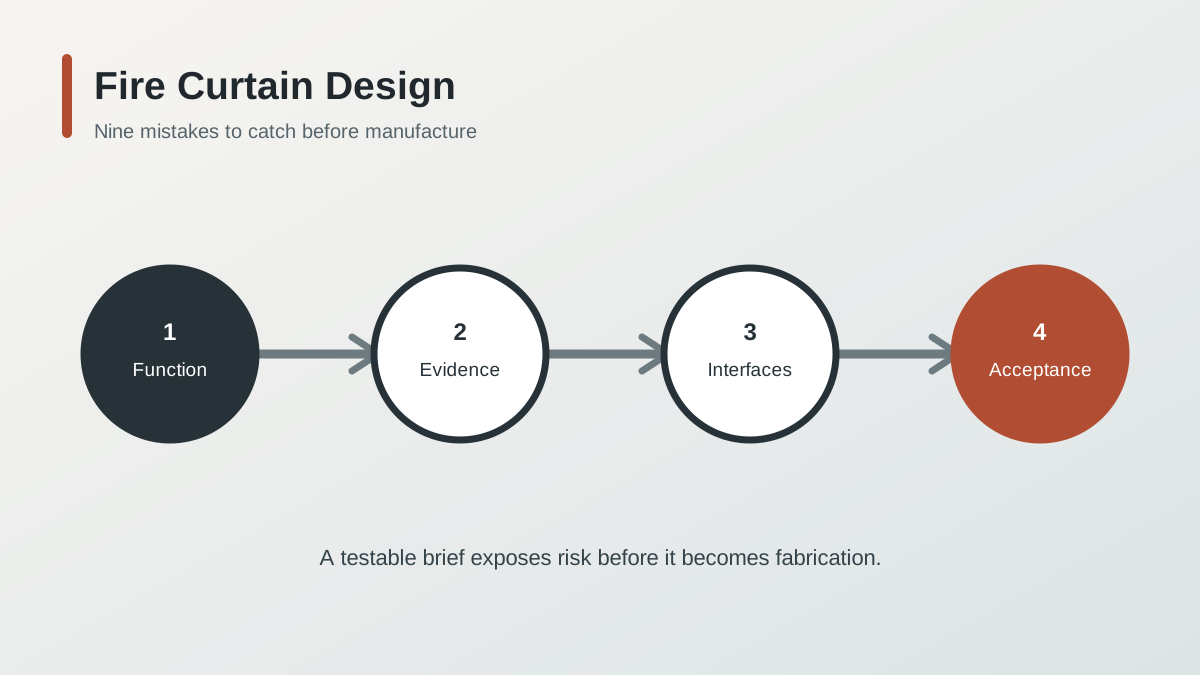
The design can be reviewed in a sensible order: define the opening, match the evidence, make room for the assembly, write the control sequence and agree how acceptance will be recorded. The sections below follow that order and show where a drawing review should pause.
The first mistake happens before product selection
Write what the barrier must achieve at the opening before naming a model. State the protected boundary, fire or fire-and-smoke objective, required classification and duration, escape relationship, normal use and the conditions under which the curtain must deploy. Without this brief, technical submissions answer different questions and cannot be compared fairly.
Separate an active fire curtain from a smoke barrier used solely for smoke control. The two can look similar in drawings while their standards, evidence and project roles differ. If a combined function is required, demand evidence for the complete required assembly and do not infer fire resistance from a smoke-control description.
Use a stable opening identifier from the first strategy sketch. Carry it into the specification, schedule, sections, cause-and-effect, quotation, shop drawings, commissioning sheets and maintenance register. This simple discipline prevents one opening’s assumptions from being copied silently to another.
A certificate headline is not an evidence review
A certificate logo, test duration or classification headline is not the complete evidence review. Check the issuing body, standard and edition, tested assembly, classification, field of application, dimensions, support, fabric, guides, bottom bar, control equipment and any installation limitations relevant to the proposed opening.
Ask for deviations to be stated. Wider openings, altered guide details, different substrates, multiple rollers, non-standard corners or substituted components can fall outside the reviewed configuration. A technical submission should show how the proposed build maps to its evidence rather than presenting unrelated documents as a bundle.
Current UK references include the 2025 BS 8524 series for active fire curtain barrier assemblies. Other jurisdictions can use different regulatory and approval routes. Record which route the project has adopted and avoid presenting one national standard as a universal legal requirement.
The ceiling plan can invalidate the curtain detail
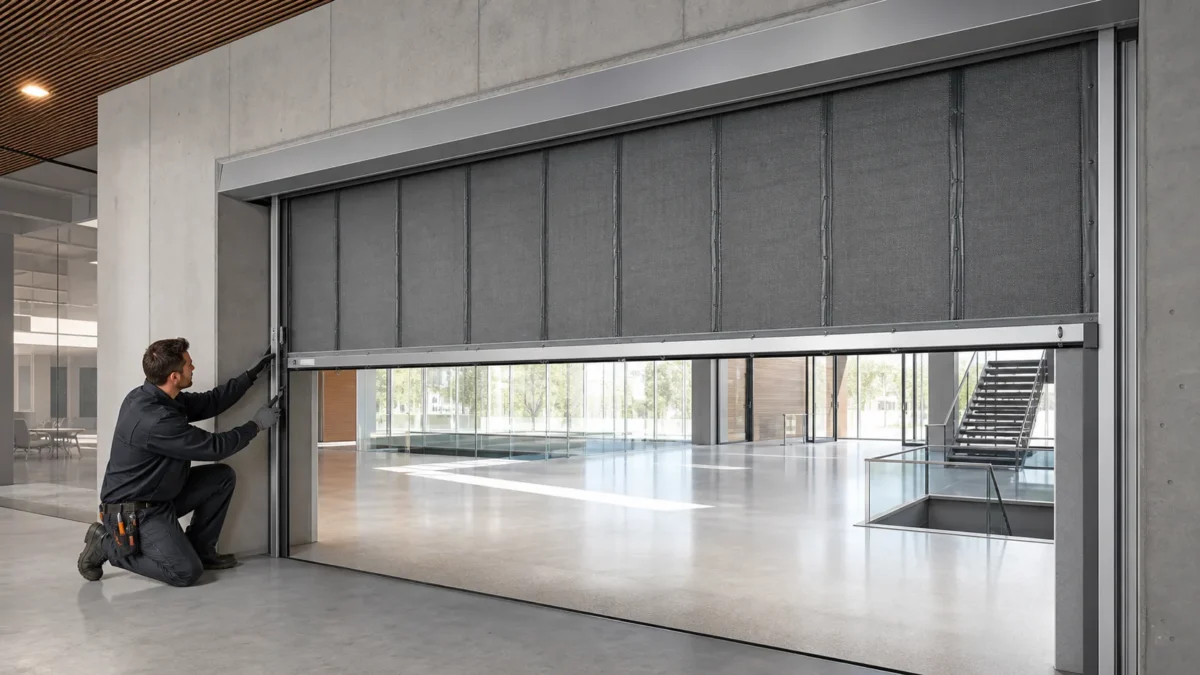
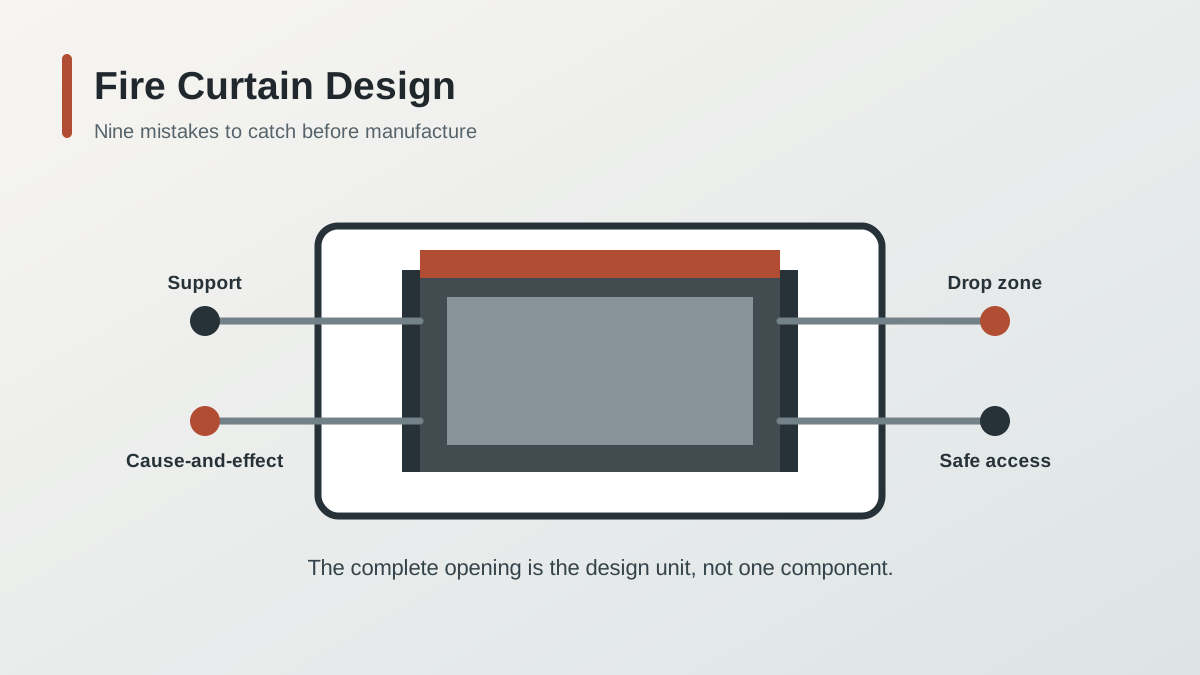
Consider a curtain drawn across a six-metre lobby opening. The elevation looks complete, but the reflected ceiling plan places a linear light through the head-box zone and the structural drawing shows no suitable fixing line. Approving the elevation alone would move two unresolved design decisions to site.
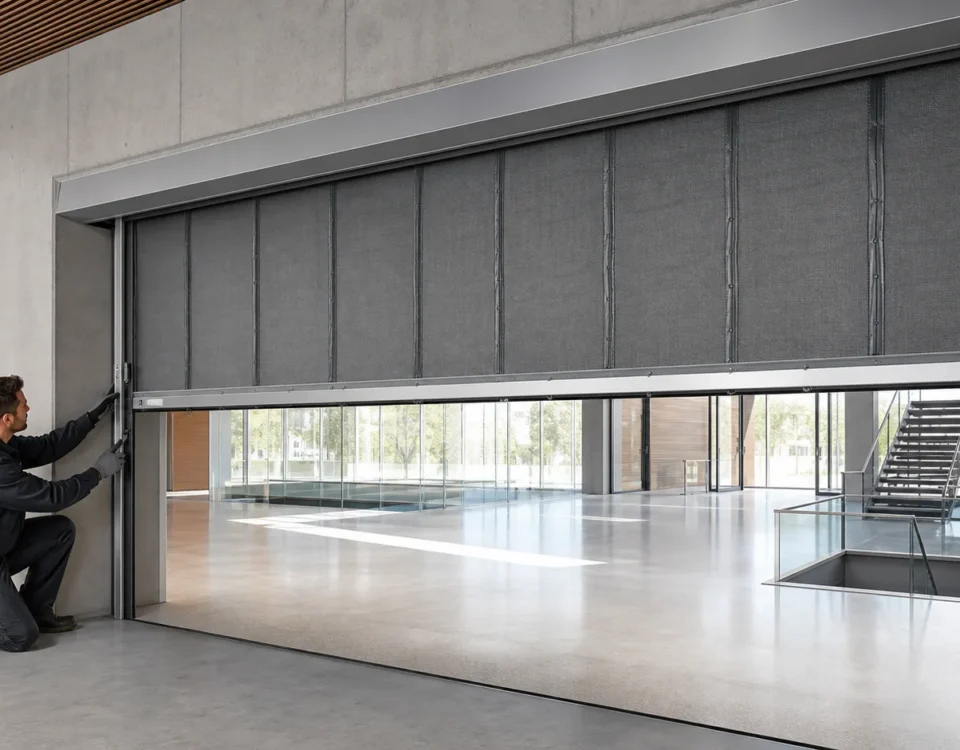
The curtain needs a verified supporting construction and a continuous protected line. Check loads, fixings, deflection, tolerances, fire resistance and the junction to adjacent walls or floors. An attractive elevation does not show whether the head box and guides are attached to a condition covered by the design and product information.
Reserve the complete assembly volume, not only the visible opening. Allow for head box, motor and controls where applicable, side guides, bottom bar, finishes, access panels, installation tolerances and maintenance working space. Coordinate ceilings, lighting, signage, sprinklers, ducts, cable trays and architectural trims before procurement.
Treat the drop zone as controlled space. Furniture, displays, doors, turnstiles, security equipment and temporary event fit-out can obstruct movement or create an unsafe interaction. Show both normal and deployed conditions on plans and operational layouts, especially where the opening forms part of public circulation.
“Close on alarm” is not a control strategy
“Close on alarm” is not a testable cause-and-effect. Identify the initiating input, affected curtain or group, any approved delay or intermediate position, target position, power conditions, manual controls, priorities, status and fault indications, reset authority and connected-system responses. Use the same wording in the fire strategy and control documentation.
Assess escape with the curtain deployed, moving and unavailable. Consider clear widths, deflection zones, emergency controls, warning arrangements, queuing, accessibility and staff procedures according to the approved strategy and adopted requirements. Do not assume that an open route in daily operation remains acceptable after a barrier descends.
Coordinate the sequence with fire alarm, smoke control, lifts, access control and other systems that share the scenario. A local controller can operate correctly while the building response is wrong. Plan integrated testing early enough to define witnesses, safe test conditions, records and restoration responsibilities.
If nobody can reach it, nobody can maintain it
Provide access to the head box, guides, controls, power supplies, batteries where present, interfaces and manual devices without dismantling unrelated finishes. State who provides panels, working platforms, isolation points and safe operating controls. Hidden life-safety equipment still needs observable condition and competent service access.
Set maintenance planning from the adopted requirements, manufacturer instructions, approved fire strategy, risk, usage and environment. Do not copy a universal interval from another building. The handover pack should distinguish trained routine observations from specialist inspection, adjustment, repair and integrated testing.
Link maintenance to building change control. New ceilings, displays, services, partitions and furniture can alter access or deployment long after commissioning. Facilities teams need a clear rule that proposed work near the opening is reviewed before installation rather than discovered at the next service visit.
A successful drop is not the whole acceptance test
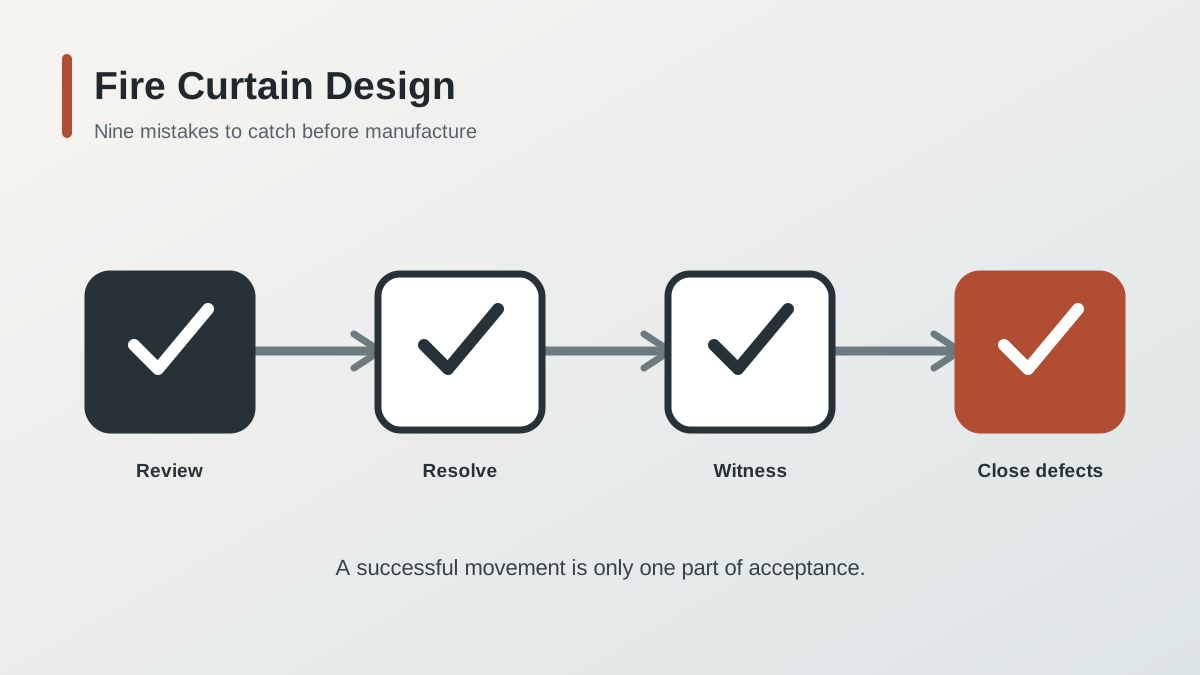
A movement test demonstrates only part of the safety function. Acceptance should verify identity, physical condition, travel, final position, alarm input, relevant power behaviour, manual controls, status and fault indications, connected-system response, reset and restoration. Record the observed result, not just a pass mark.
Manage defects to closure. Give each deviation an owner, priority, interim risk response, repair route and re-test requirement. A signed sheet that lists unresolved exceptions is evidence of known uncertainty, not evidence that the curtain has been accepted without qualification.
Review fire curtain maintenance records while drafting the acceptance forms, and connect the system to the horizontal curtain or other relevant product application only after the opening objective is confirmed. Send drawings through the IMFire technical enquiry before late-stage assumptions harden into fabrication.
What Should Be on the Design-Review Table?
Bring the fire-strategy extract, opening schedule, one coordinated plan and section, the proposed support, the cause-and-effect and the acceptance outline. Mark every assumption directly on those documents and give it an owner. The meeting should end with decisions, not a longer list of “by others” notes.
Pause Manufacture Until the Gaps Have Owners
Not every detail must be final at the first review, but no critical gap should be anonymous. Structure, finishes, controls, escape, access and test responsibilities need a named route to closure before the package is released.
Nine Questions Worth Answering Before Release
- What exact safety function belongs to this opening?
- Does the evidence cover the proposed complete assembly?
- Are the dimensions and application limits respected?
- Who has verified the supporting construction and fixings?
- Is the full enclosure, guide and deployment space reserved?
- Can the cause-and-effect be tested without interpretation?
- What happens to escape while the curtain moves and after it stops?
- Can the system be inspected and serviced without dismantling the fit-out?
- How will defects, re-tests and restoration be recorded?
Review Comments That Deserve a Second Look
“The elevation looks fine”
Appearance cannot confirm evidence, support, controls, escape conditions or service access.
“The contractor will coordinate it”
Coordination needs a defined objective and acceptance basis from the design team, plus clear limits and assumptions from the supplier.
“Tested”
A useful record names the initiating signal, power condition, expected response, observations, deviations and return to normal service.
Current References for Fire Curtain Design
The BSI pages identify the current active-curtain series. The project still needs its own adopted code, approval route and complete product evidence.
- BSI — BS 8524-1:2025 active fire curtain specification
- BSI — BS 8524-2 application, installation and maintenance
- BSI — BS 8524 active fire curtain barrier series
This article is general design-review guidance, not a specification or approval. Use the current adopted requirements, approved fire strategy, competent project team and exact product evidence to resolve each opening.
Frequently Asked Questions
What is the first fire curtain design decision?
Define the protected opening and required safety function. Product selection comes after the objective, adopted requirements and escape relationship are clear.
Is a certificate enough to approve a curtain?
No. Review the document status and exact scope, including assembly, classification, dimensions, supporting construction, components, controls and application limits.
Why must the cause-and-effect be written early?
It affects control equipment, wiring, power, manual devices, escape, connected systems, commissioning and the evidence needed at handover.
What does a complete acceptance test include?
It verifies the approved sequence from initiating input through physical movement and required feedback to reset, connected-system response and restoration, with defects closed.
Share the opening detail, required performance and draft cause-and-effect. IMFire can review the assembly space, interfaces and evidence questions before the design reaches manufacture.