
Horizontal Fire Curtain
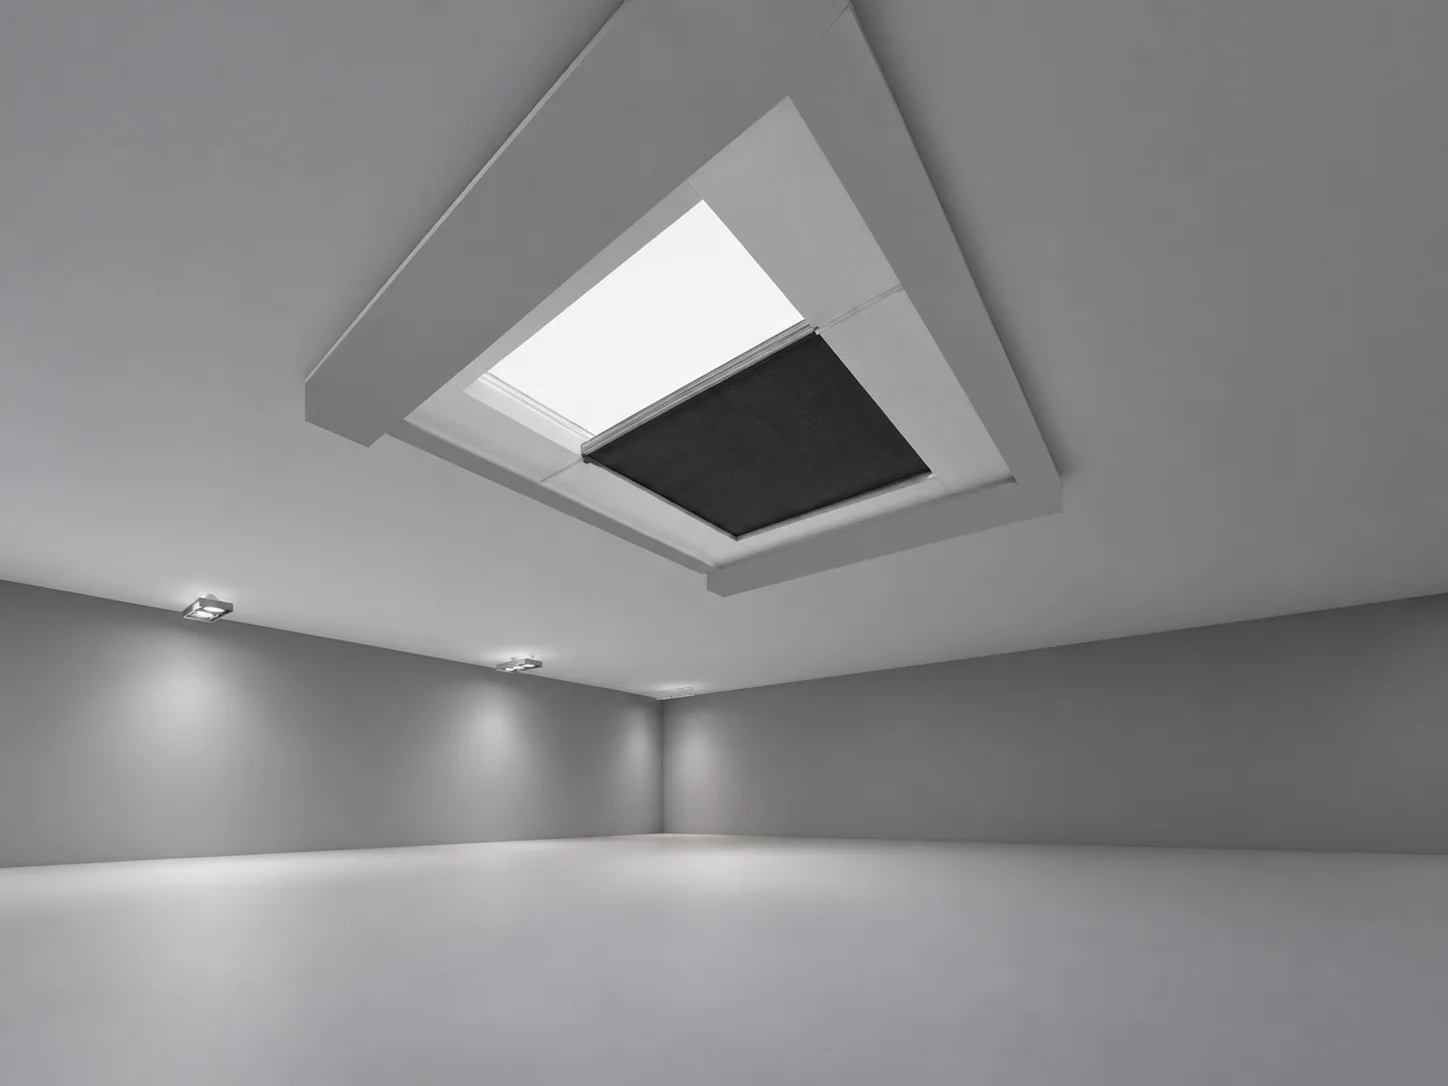
Horizontal Fire Curtain
A horizontal fire curtain travels across a horizontal opening, with guides and a drive arranged for that orientation.
Send a plan and a section through the opening, including the available edge depth and the guide fixing line. Check how maintenance staff will reach the fabric and drive without entering an unsafe void. The closing line must remain clear after fit-out.
Design
The system brings the fabric across the opening along its guides. A horizontal installation needs evidence for that orientation; a vertical curtain classification alone is insufficient. Support deflection, fabric tension, corner details and access to the drive affect the layout. The approved control sequence defines travel, completion feedback and restoration. Closing speed and backup power are properties of the selected assembly, not universal values.
Backup-power capacity and power-loss response are confirmed for the selected controls and project sequence.
What are the Uses?
Considered for a floor or atrium opening requiring a horizontal barrier, with the orientation and support included in the applicable evidence.
Strength Limit
E120, EI120
Horizontal Fire Curtain Dimensions
| Maximum Width | Maximum Height |
|---|---|
| 6 m | 16 m |
Box and Side Rail Dimensions
| Type | Width | Height |
|---|---|---|
| Big Box | 200 mm | 220 mm |
| Small Box | 150 mm | 150 mm |
| Side Rail | 80 mm | 60 mm |
Fabric
Box
There are two boxes, small and large, in curtain construction. It is made of galvanized steel sheet with a thickness of 1.5 mm. The box is closed with a lid on both sides. The dimensions of the box depend on the dimensions of the closed span.
Rails
It is made of steel sheet. Therefore, the main profile thickness is 2 mm, the housing thickness is 1.5 mm.
Assemblage
The space can be mounted on the inside, on the wall forehead, inside the suspended ceiling, in the profile.
Product Color
Technical Documents and Related Systems
Published dimensions describe catalogue arrangements. Confirm the exact dimensions, components and support against current product evidence before ordering.
BS EN 13501-2 — classification scope explains the standard scope; project suitability also needs the applicable assembly documents.
Product Videos
NEED A FIRE RESISTANCE SOLUTION?

- Classification matched to the approved project requirements.
- Technical evidence reviewed for the exact proposed configuration.
- Project-based coordination from initial review to installation inputs.