
Fire Curtain E240
Test and Classification References: EN 1634-1 and EN 13501-2
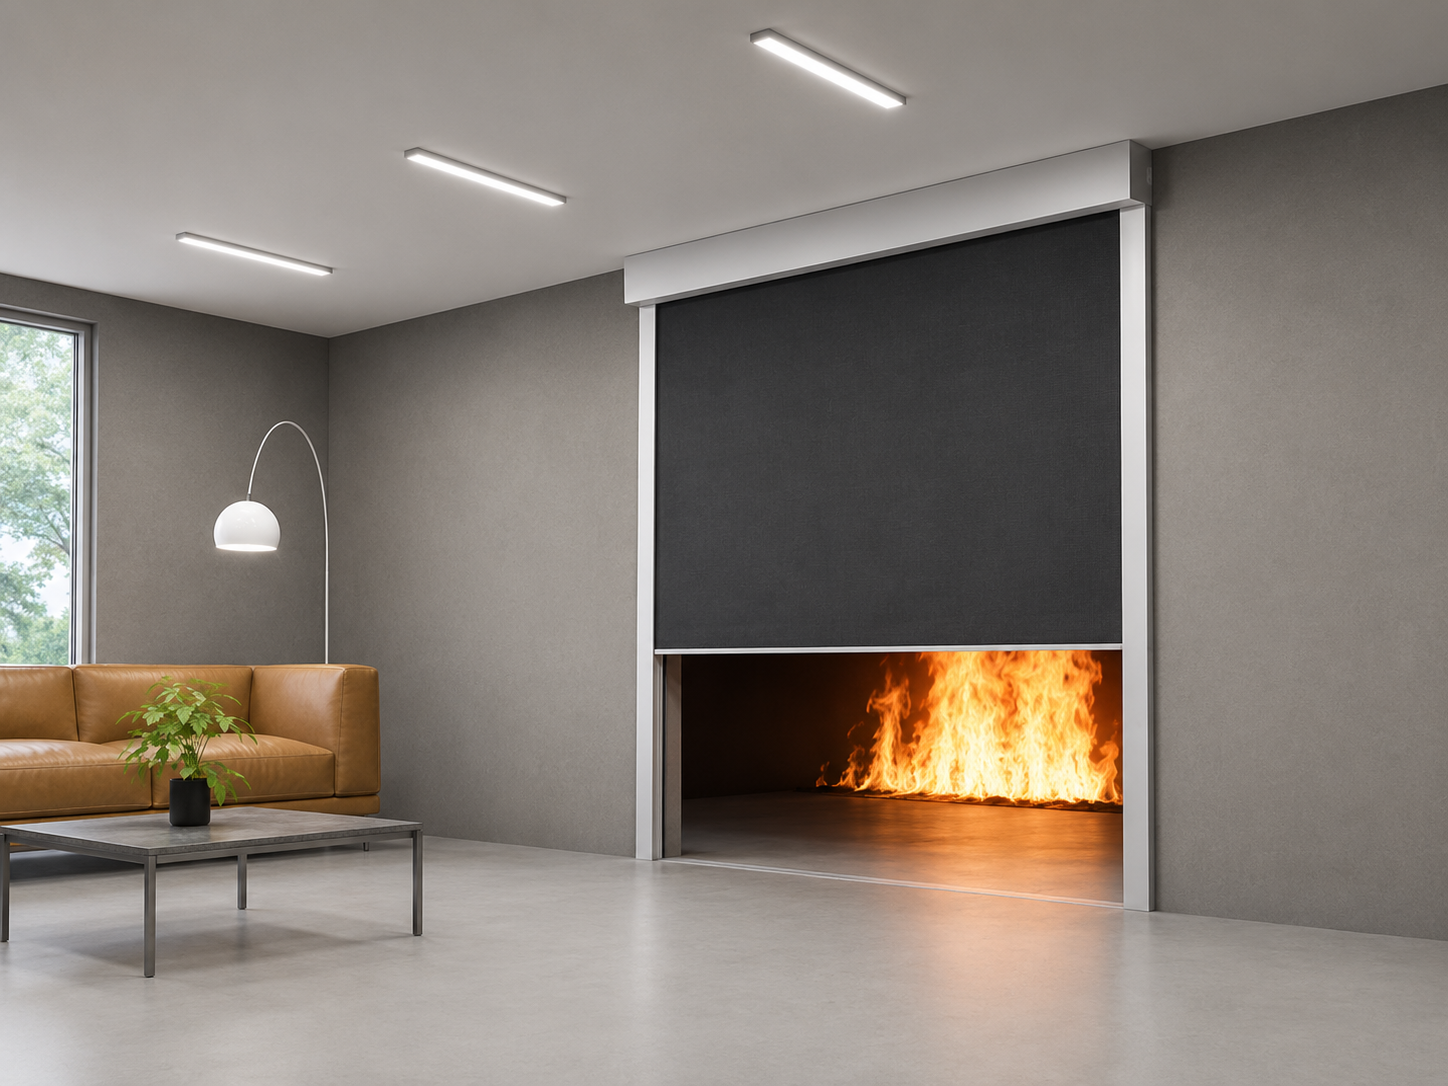
Fire Curtain E240 is a deployable fire-resisting barrier designed to support compartmentation across large openings where the project requires an E integrity classification.
E, EW, EI and EIW describe different performance criteria. The required class, duration and installation configuration must be defined by the approved fire strategy and verified against the product’s current test and classification documents.
Design
Fire Curtain E240 combines fire-resistant curtain fabric with a headbox, roller, bottom bar, guides and control components. When it receives the command defined in the fire-alarm cause-and-effect sequence, the curtain deploys to its designed position. The E classification concerns integrity; any radiation, insulation or smoke-control claim requires its own applicable classification. Dimensions, orientation, supporting construction and mounting details must remain within the current evidence for the proposed configuration.
Backup-power capacity and power-loss behaviour must be verified for the proposed control configuration and the project cause-and-effect sequence.
Applications
Declared Performance Classes
E60, E120, E180, E240
Technical Dimensions and Components
| Fire Curtain Type | Maximum Width | Maximum Height |
|---|---|---|
| Fire Curtain E240 | 32 m | 16 m |
Headbox and Side Guide Dimensions
| Type | Box | Side Rail |
|---|---|---|
| Standard | 220x200mm | 80x60mm |
| Premium | 245x305mm | 125x80mm |
Curtain Fabric
Fabric Material: Glass fabric and stainless-steel wire - Firetex 1100, 505 g/m2
Headbox
Made of galvanized steel sheet with 1.5 mm thickness. The box has a lid on both sides. Box dimensions depend on the size of the opening being closed.
Side Guides
Side guides are designed for loaded fabric. Made from galvanized sheet steel. Main profile thickness is 2mm, housing thickness is 1.5mm.
Installation Options
Box: can be installed on the inside of the wall, on the surface of the wall, in the counterceiling, and on the ceiling with rod hangers.
Side guides: can be installed on the inside of the wall, on the surface of the wall
Finish and Colour
Сan be selected from the RAL chart or can be galvanized.
Note: Fabric reaction-to-fire, toxicity and other material claims must be checked in the current documents for the exact fabric and system proposed.
How to Specify a Fire Curtain
The product name alone does not define project suitability. Confirm the following before specification or quotation:
- Required classification and duration: E, EW, EI or EIW as stated in the approved fire strategy.
- Clear opening width, drop, supporting construction and permitted installation orientation.
- Headbox, guide and bottom-bar interfaces with the structure, ceiling and adjacent services.
- Fire-alarm cause-and-effect sequence, fail-safe behaviour, backup power and manual controls.
- Access for inspection, functional testing, maintenance and replacement.
- Exact correspondence between the proposed configuration and current test/classification evidence.
Official References and Evidence Scope
Use the current project specification and the product’s applicable evidence together with these standard references:
This page and the downloadable catalogue provide general product information; they are not project approval. Final selection must be checked against the approved fire strategy, applicable regulations and the current evidence for the exact proposed configuration.
Frequently Asked Questions
What does E240 mean?
E identifies the integrity criterion and 240 is the declared classification period in minutes for the documented configuration. E240 does not automatically establish EW, EI or EIW performance.
Can an E240 curtain replace an EW or EI curtain?
Not automatically. EW and EI include performance criteria beyond E integrity. Use the class required by the approved fire strategy and verify it against current product evidence.
What information is needed for a technical review?
Share the opening width and height, section/detail, supporting construction, required class and duration, installation location, alarm sequence, project country and programme.
Related Solutions and Project Guidance
Send the opening dimensions, application section and required performance class. The IMFire team can review the initial scope and quotation inputs.
WhatsAppCall nowRequest formRelated Fire Curtain Classes
Product Videos
NEED A FIRE RESISTANCE SOLUTION?

- Classification matched to the approved project requirements.
- Technical evidence reviewed for the exact proposed configuration.
- Project-based coordination from initial review to installation inputs.