Architectural Fire Safety: 9 Early Design Decisions
7 August 2026
Hotel Fire Safety: 10 Design Coordination Checks
7 August 2026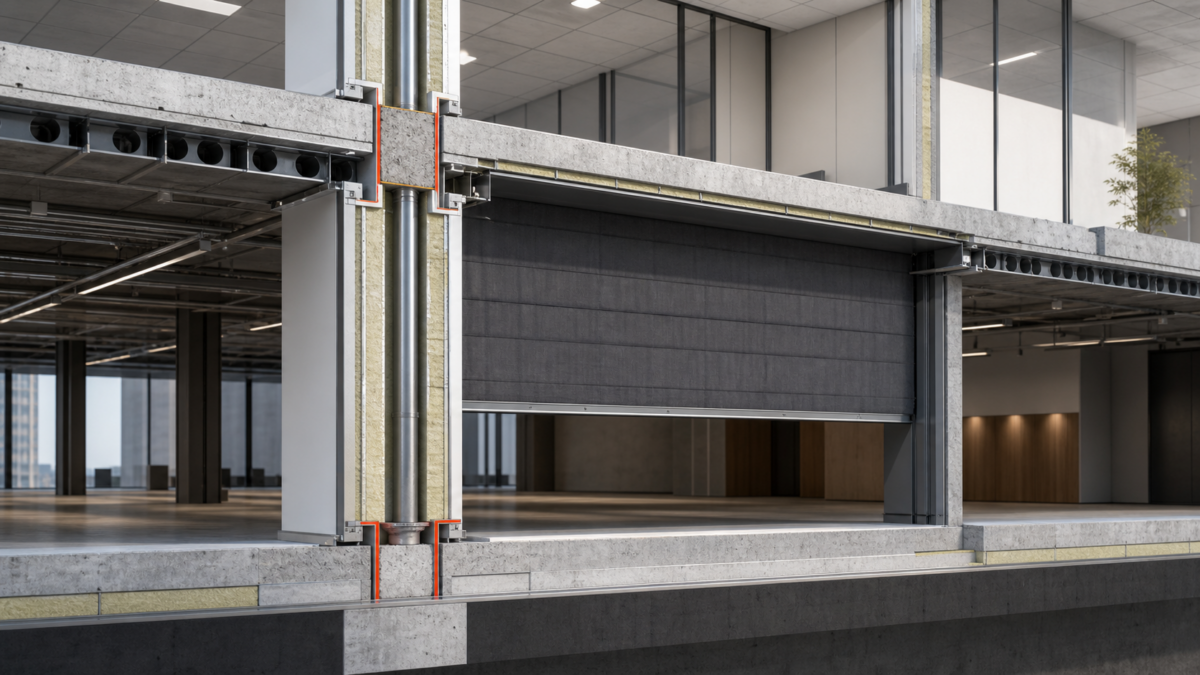
- Define the boundary and required outcome
- Audit every opening and penetration
- Protect continuity through change
- Audit the Compartment Line Before It Is Concealed
- Eight Continuity Checks
- Treat Every Boundary as an Asset
- Compartmentation Continuity Coordination Checks
- Compartmentation Continuity Coordination Traps
- References for the Compartmentation Continuity Review
- Compartmentation Continuity Questions
A compartment line drawn in red is not a compartment. The safety function exists only when walls, floors, doors, curtains, dampers, penetrations and façade interfaces form one continuous, evidenced boundary.
This article develops the extracted compartmentation source for international specifiers. It focuses on the discontinuities that coordination models and handover files must make visible.
Define the boundary and required outcome
Identify the rooms, storeys or risk areas being separated and connect the boundary to the approved fire strategy. Record the required resistance and any smoke, radiation or insulation objective without assuming that one classification label describes every component.
Trace the boundary in plan, section and elevation. Changes of construction, roof junctions, raised floors, ceiling voids and façade edges must be included; the line should never disappear where another discipline takes over.
Audit every opening and penetration
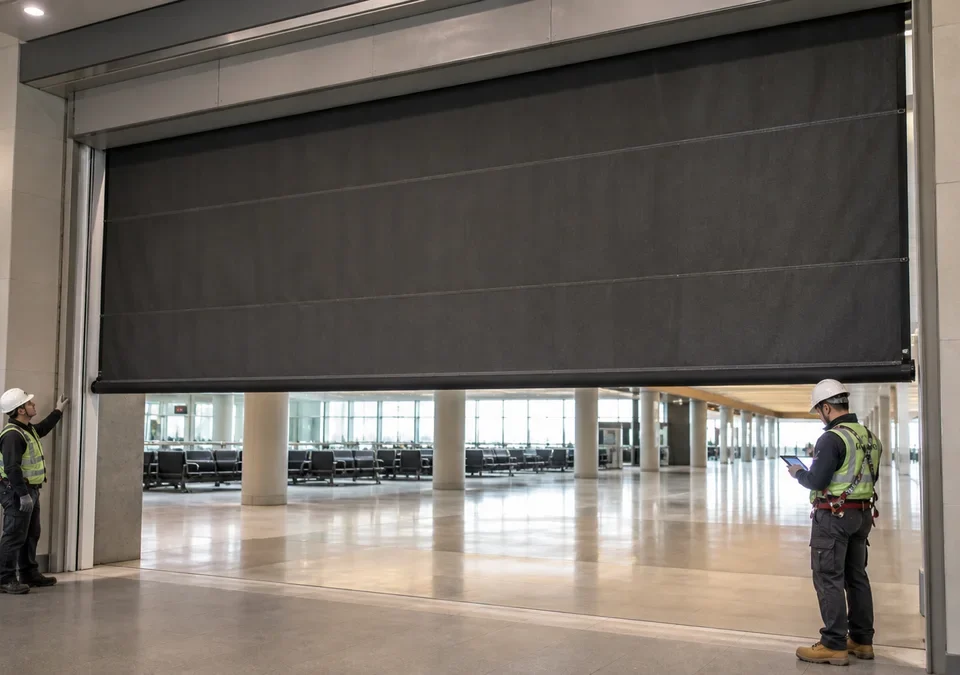
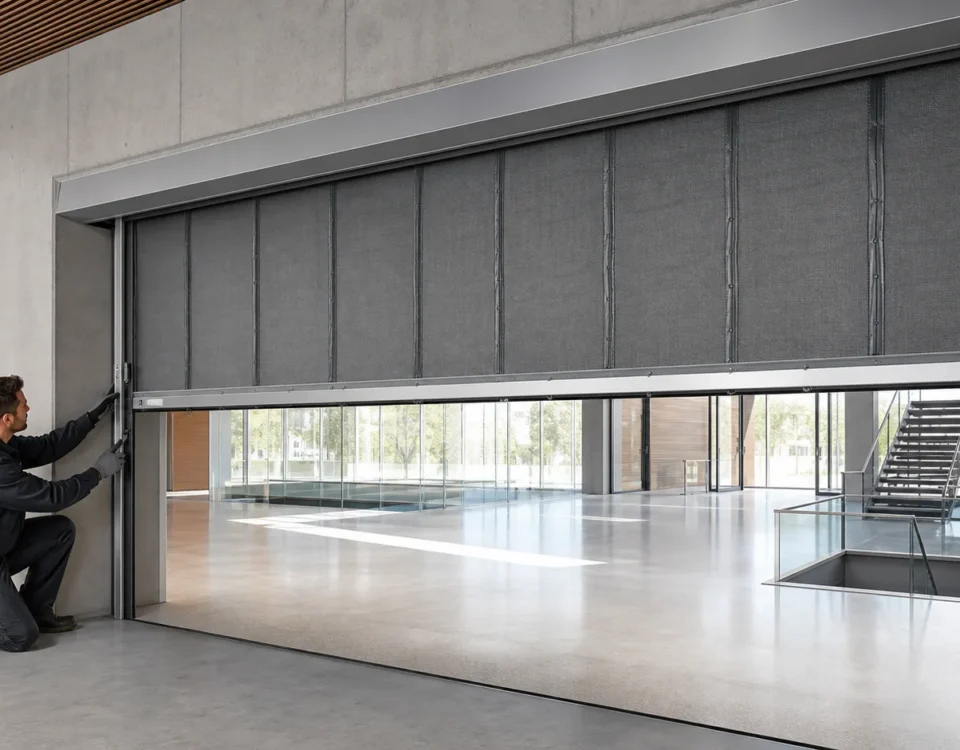
Schedule doors, shutters, fire curtains, ducts, dampers, cable routes, pipes and structural penetrations against the boundary. Each item needs a compatible tested or assessed detail, installation responsibility and an inspection point before it becomes concealed.
For movable barriers, coordinate support, guides, controls and the clear deployment path. For service penetrations, record the substrate, service type, seal system and permitted arrangement so an improvised site seal is not mistaken for evidence-backed continuity.
Protect continuity through change
Photographic inspection before close-up, labelled asset records and as-built drawings make concealed work auditable. Acceptance should link each opening and penetration to the exact boundary rather than filing unrelated certificates in a generic folder.
Fit-out and maintenance teams can later drill, reroute services or obstruct a movable barrier. A permit-to-work and change-control process should therefore identify compartment lines and require inspection after any intervention.
Audit the Compartment Line Before It Is Concealed
For compartmentation continuity, make a three-dimensional boundary register with every opening, penetration and construction junction the working reference rather than a drawing-room note. It should make the relationship between above-ceiling voids, risers, service penetrations, movable barriers and changes in supporting construction visible before procurement or close-up work fixes an assumption in place.
Give each affected location a stable identifier and carry that identifier through drawings, offers, technical submissions and site records. The identifier is useful only when it lets the team see which interface is unresolved, who owns it and what information is needed before the next decision.
Review the proposed assembly or arrangement against its actual geometry and support, then record exceptions before orders are placed. A product name, a broad performance label or a familiar building type is not a substitute for the location-specific evidence and coordination decision.
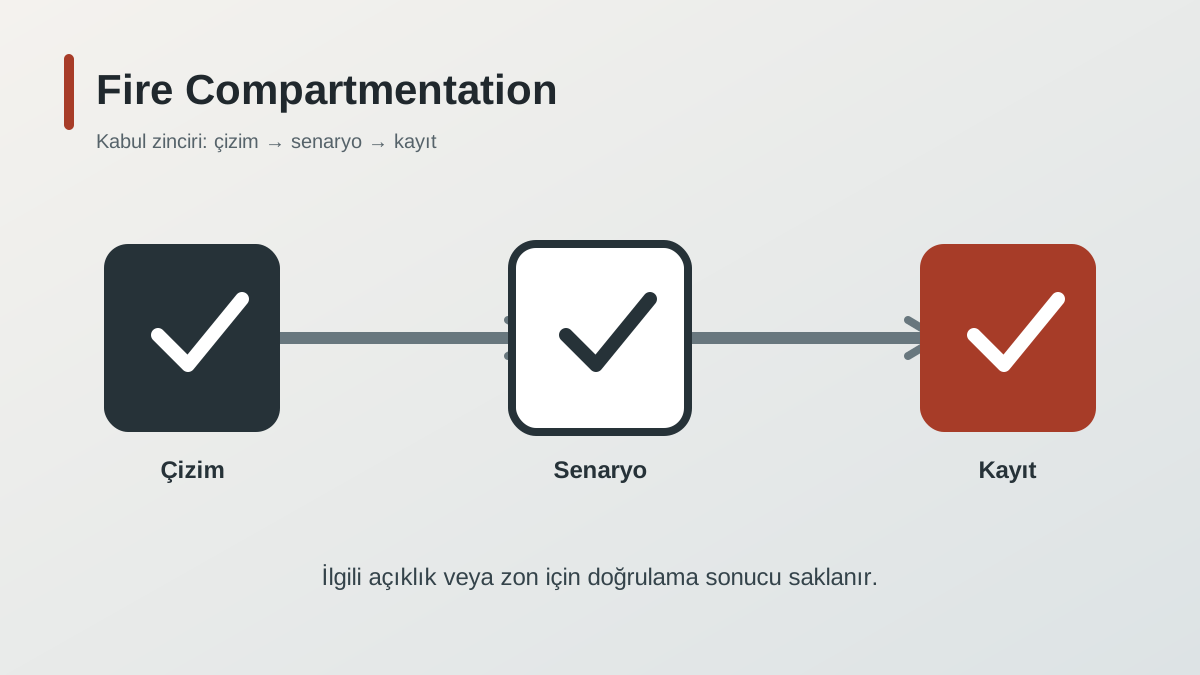
Plan a close-up inspection plan that records each boundary reference before finishes hide it. Record the initiating input, observed movement or system response, feedback, reset route and any deviation against the same reference. This distinguishes a useful project acceptance from a stand-alone functional demonstration.
At handover, give the facilities team and refurbishment designers the current drawings, evidence, test result and a clear route for reporting a changed condition. The record should identify the protected objective as well as the equipment, so later teams do not protect hardware while losing the original safety purpose.
Reopen the review when there is a new service route, tenant alteration or replacement of a tested component. Check whether the change affects the physical path, the supporting construction, the control sequence, access or the evidence basis; close the review with an accountable decision rather than an informal site agreement.
The practical risk is a boundary can look complete on plan while a concealed route defeats its continuity. Keeping the decision trail specific to this scenario makes design, commissioning and later maintenance easier to audit without copying a generic checklist from another building type.
Use the next coordination meeting to review a three-dimensional boundary register with every opening, penetration and construction junction against the current package, not against an earlier concept drawing. Resolve conflicts involving above-ceiling voids, risers, service penetrations, movable barriers and changes in supporting construction with a named owner and an evidence-based close-out before the affected work is hidden or ordered.
During operation, the facilities team and refurbishment designers should record conditions that prevent the approved scenario from being demonstrated. The useful question is not simply whether equipment moves, but whether the location can still deliver the protected objective with its current layout, access and controls.
Eight Continuity Checks
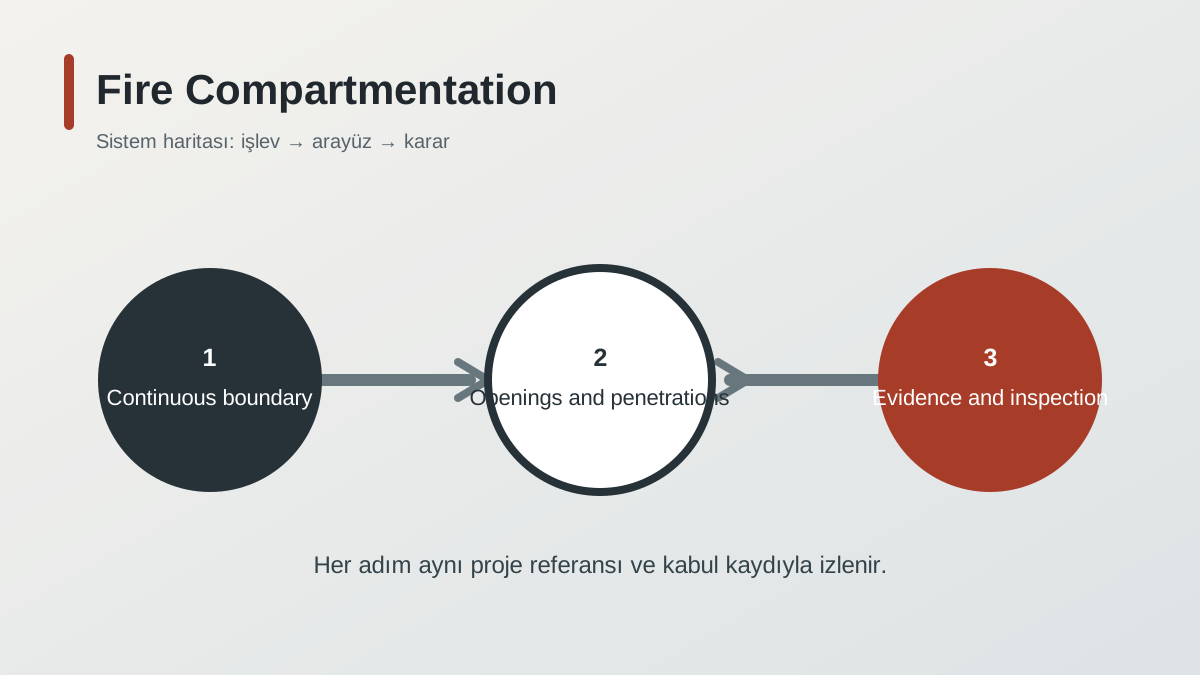
Trace walls, floors, façades and voids; schedule openings; schedule penetrations; verify compatible evidence; inspect supports and interfaces; photograph before close-up; complete integrated tests; and protect the boundary through change control.
Treat Every Boundary as an Asset
Link each component and inspection to a stable boundary reference. Explore fire-curtain applications, related systems and project support.
Compartmentation Continuity Coordination Checks
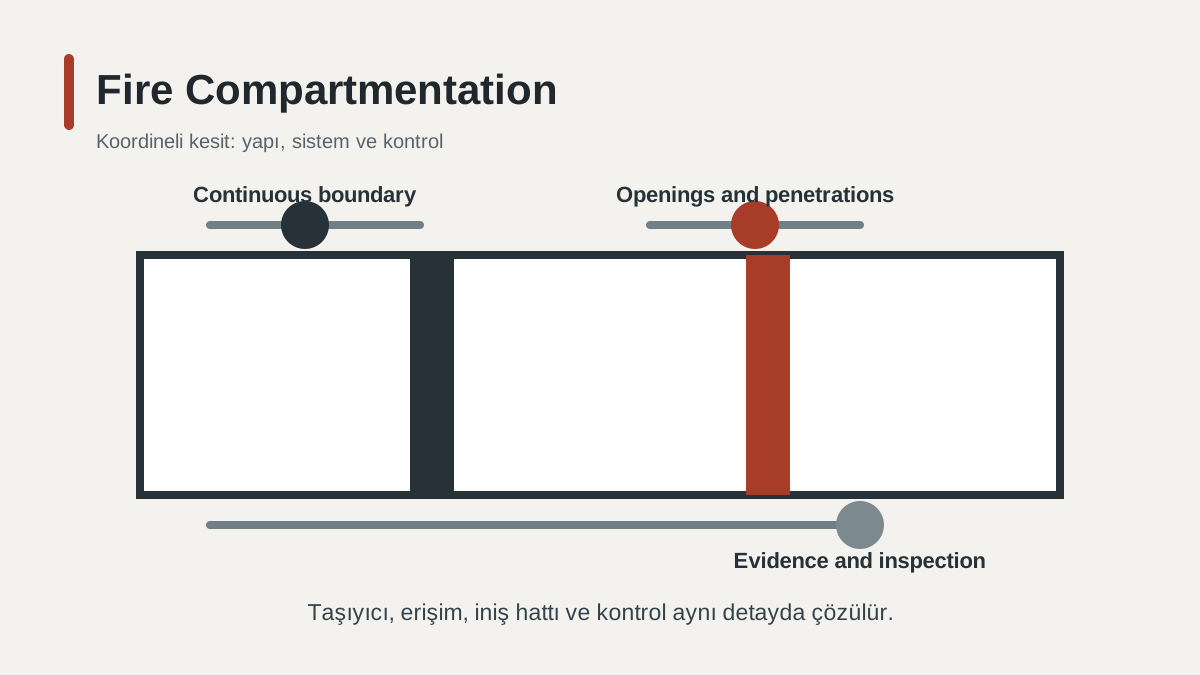
- Trace the full boundary in three dimensions.
- List every opening and service penetration.
- Match each detail to compatible evidence.
- Inspect work before it is concealed.
- Link controls and movable barriers to acceptance tests.
- Use change control during operation.
Compartmentation Continuity Coordination Traps
Stopping the line at a ceiling
The boundary may continue through the void to structure or another defined construction.
Collecting certificates without locations
Evidence is only useful when tied to the installed system and boundary.
Ignoring later fit-out
A small penetration or obstruction can break continuity after handover.
References for the Compartmentation Continuity Review
Before confirming compartmentation continuity, verify the current adopted requirements, approval route and product evidence against the actual project configuration.
This article is general technical guidance, not a project-specific compliance decision. The authority having jurisdiction, appointed fire engineer, approved strategy and valid product evidence govern the final design.
Compartmentation Continuity Questions
What must be defined before procurement for this compartmentation continuity?
Define a three-dimensional boundary register with every opening, penetration and construction junction, then confirm the proposed configuration against the actual interfaces: above-ceiling voids, risers, service penetrations, movable barriers and changes in supporting construction.
Who owns the compartmentation continuity acceptance record?
The appointed project team should set the acceptance route; the facilities team and refurbishment designers should receive the final record and operating information at handover.
Which change reopens the compartmentation continuity review?
Review it when there is a new service route, tenant alteration or replacement of a tested component. Treat it as a controlled design change, not as a minor installer adjustment.
Why is a compartmentation continuity record essential?
The risk is a boundary can look complete on plan while a concealed route defeats its continuity. A location-specific record makes the decision, evidence and later test traceable.
Share the plans, opening schedule, required performance, sections and cause-and-effect. IMFire can review the interfaces and prepare a project-specific proposal.