Fire Curtain Maintenance: 9 Inspection Records
18 August 2026
Fire Curtain Design: Fix the Drawing First
25 August 2026
- What is this boundary protecting?
- Walk the opening before choosing the system
- Put all eight interfaces on one section
- Follow the fire-resisting line past the curtain
- Decide who owns the opening after handover
- Leave the operator a record they can actually use
- A Practical One-Page Boundary Sheet
- Make the Useful Decision Before Tender
- Eight Questions for the Coordination Meeting
- Three Signs the Design Is Not Ready
- Current References for Mixed-Use Fire Barriers
- Frequently Asked Questions
On a mixed-use project, “fire barrier” can mean a wall, a doorset, fire-resisting glass or an active curtain. The useful question is not which product appears in the schedule; it is whether the protected line still makes sense when it crosses structure, services and day-to-day operation.
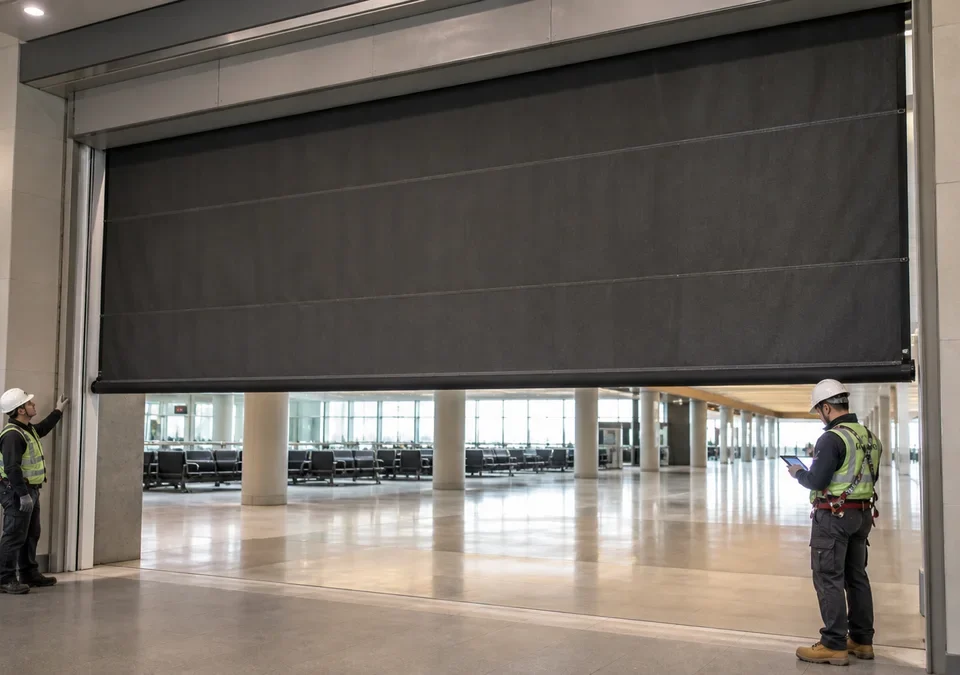
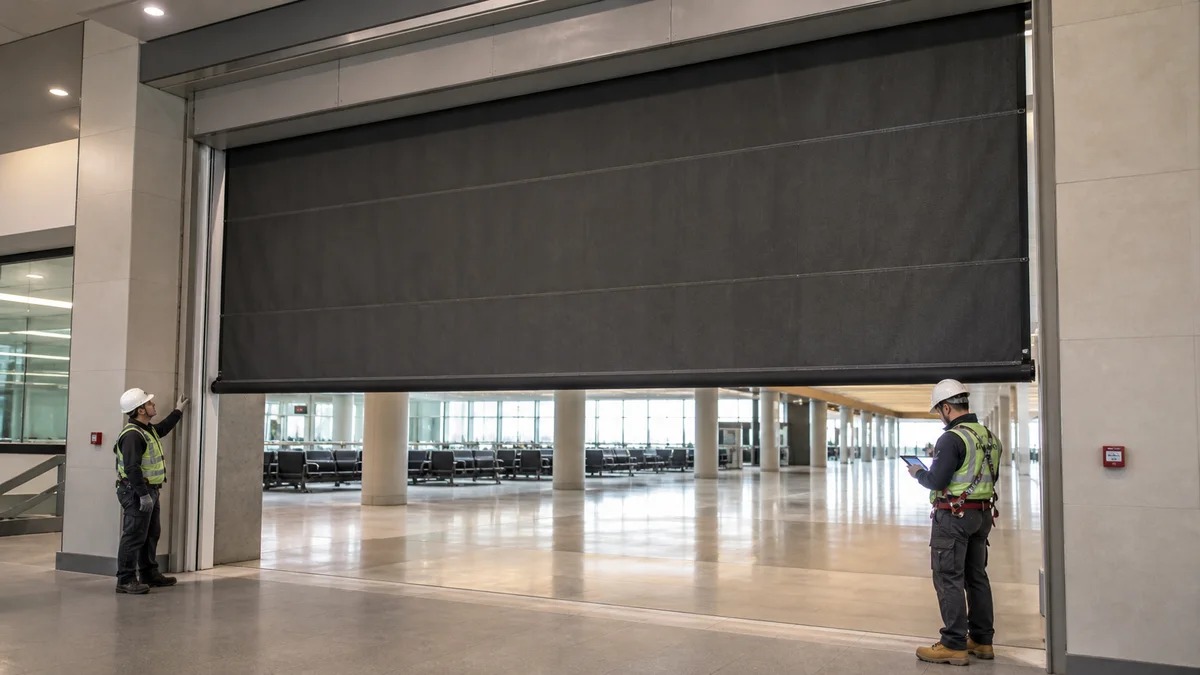
Take a wide opening between a retail atrium and a hotel lobby. It may look like one architectural detail, yet it sits between two uses, two operating teams and several building systems. Following that single opening from strategy to handover is a clearer way to make decisions than starting with a catalogue name.
What is this boundary protecting?
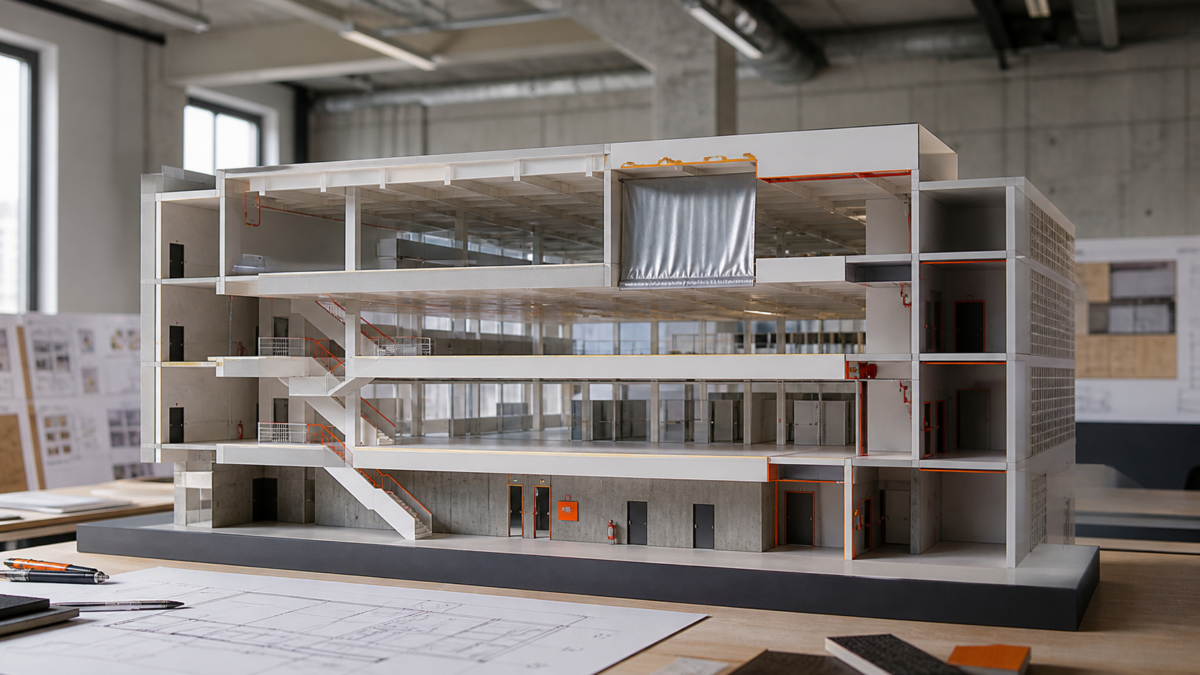
Map every change of use, compartment line, protected route, shaft, atrium edge and opening on one coordinated life-safety drawing. Give each boundary a stable identifier and state whether it is intended to resist fire, limit smoke movement, protect escape, separate occupancies or combine several objectives. A label such as “fire barrier” is too broad to price, detail or test.
For mixed-use buildings, compare the requirements on both sides of the boundary. A retail mall connected to a hotel, an office above parking or a loading area beside public circulation can introduce different fire loads, evacuation strategies, management teams and system dependencies. The governing requirement cannot be inferred from whichever room name appears first on the plan.
Record the adopted jurisdiction, design basis, required performance, duration and supporting construction for every opening. If the strategy is still developing, mark assumptions explicitly and assign an owner and due date. A supplier quotation should never become the undocumented source of the project fire strategy.
Walk the opening before choosing the system
For example, a curtain may suit the daily need for an open atrium connection, but the answer changes if the head box has no structural support, the guides land on an unverified lining or the deployed barrier removes a required escape width. Those are opening questions, not product options.
Measure the clear opening, head condition, side returns, floor build-up and available enclosure space before choosing a solution. Fixed construction, a tested doorset, fire-resisting glazing, an active fire curtain or another opening protective can solve different problems; they are not interchangeable simply because a schedule gives them the same duration.
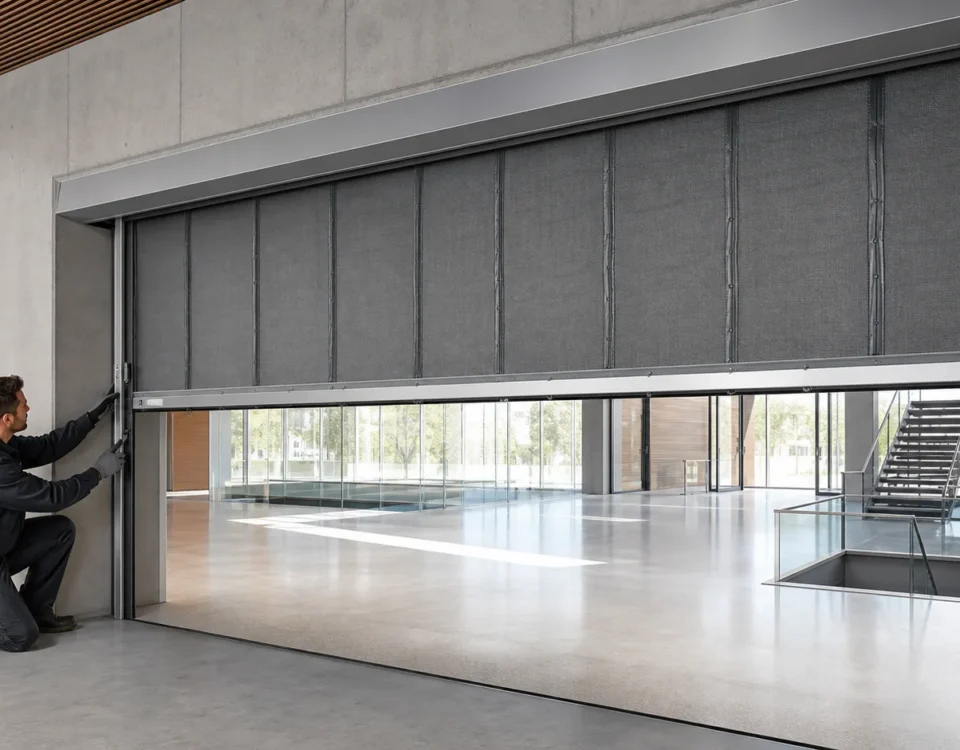
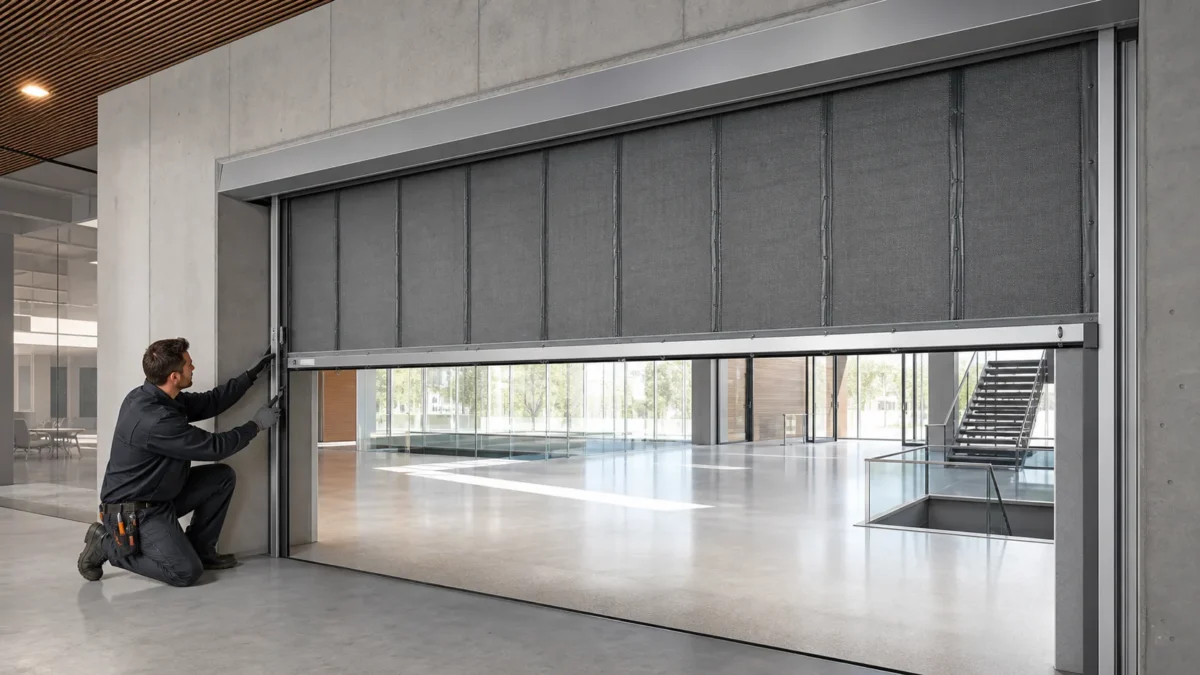
An active curtain is useful where normal operation needs a wide, open connection, but its deployment zone, controls, power behaviour, warning provisions, access and maintenance route become part of the design. Confirm that the tested and classified assembly covers the proposed dimensions, mounting arrangement, fabric, guides, bottom bar and control configuration.
Use the fire curtain E240 product information to structure the technical enquiry, then compare the proposed opening with the wider compartmentation continuity checks. Product information supports selection; it does not replace the approved boundary objective.
Put all eight interfaces on one section
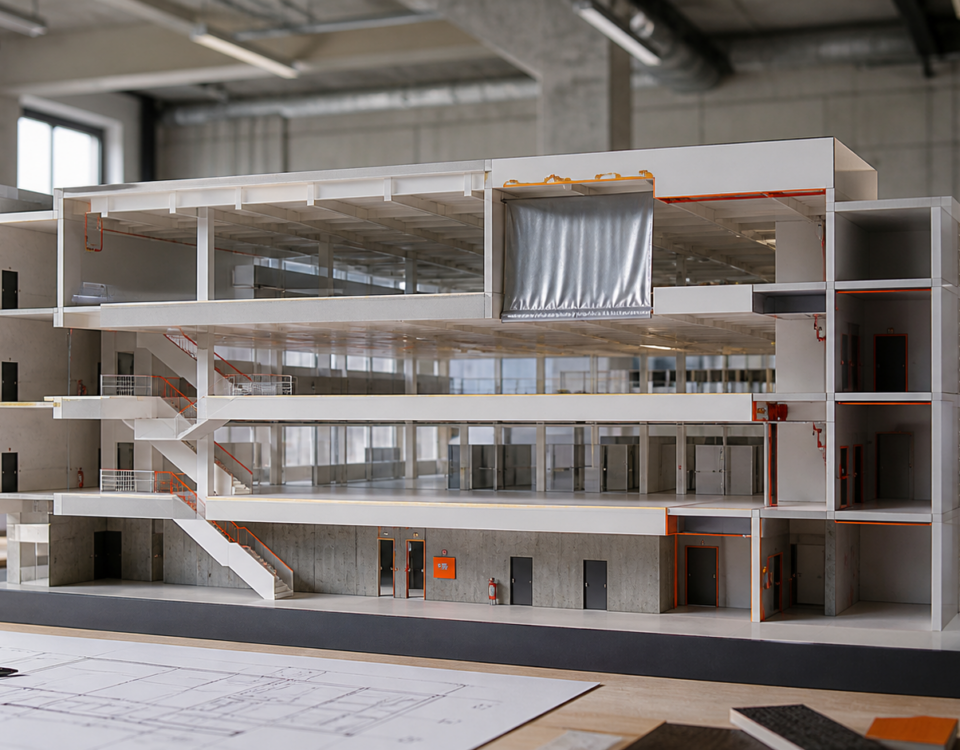
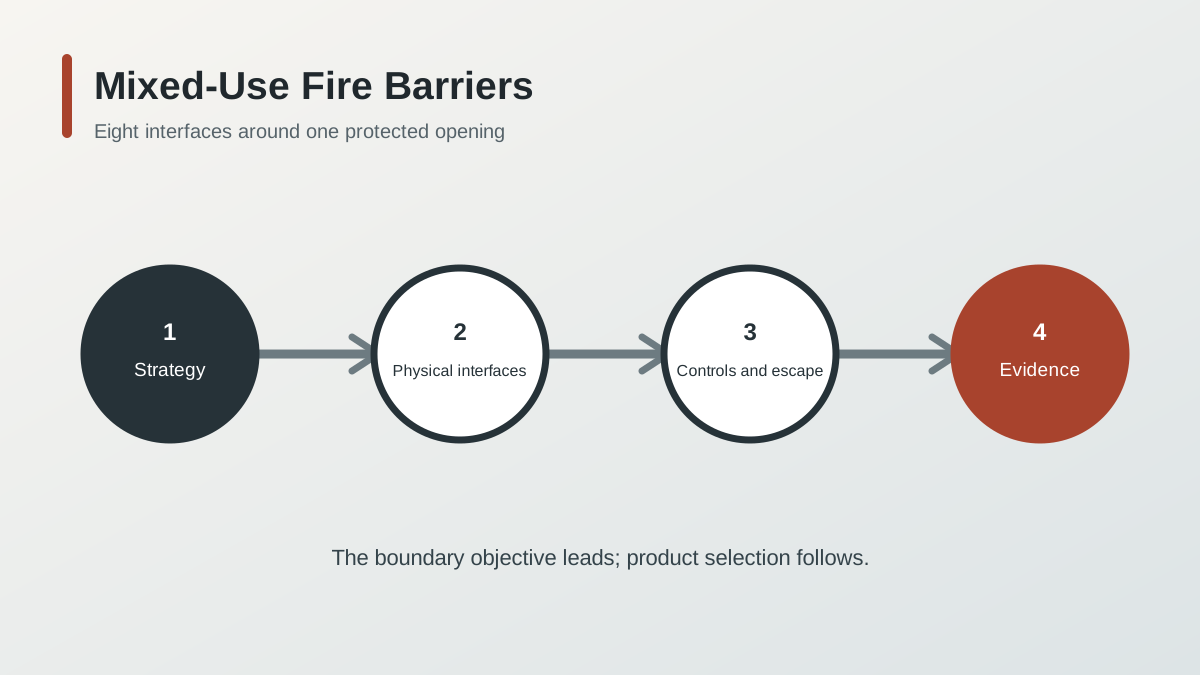
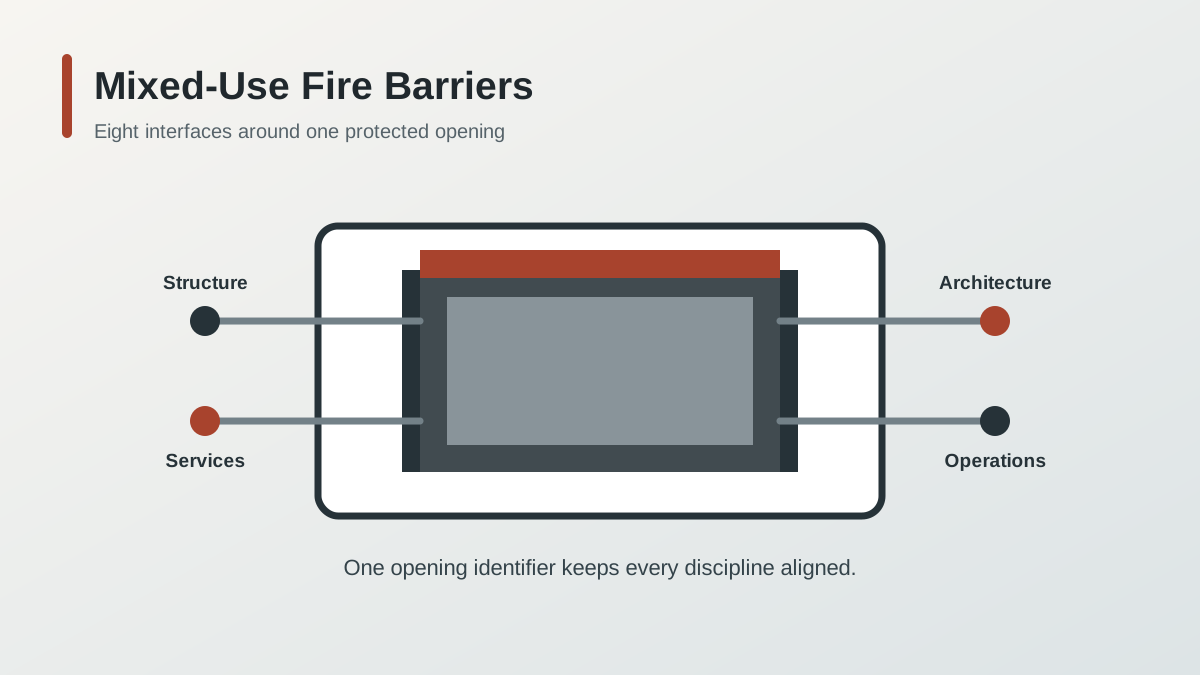
Interfaces 1–4 are strategy, structure, architecture and services. Link the boundary to the fire strategy; confirm the load-bearing and fire-resisting support; reserve the head box, side guides and deflection allowances; then route sprinklers, ducts, cable trays, signs, lighting and ceilings without crossing the protected line or obstructing movement.
Interfaces 5–8 are controls, escape, access and evidence. Define alarm and power behaviour in the cause-and-effect; assess the deployed barrier against escape and circulation; provide safe inspection and repair access; and connect the installed asset to its drawings, certificates, commissioning results and maintenance records.
Do not distribute these checks among separate discipline mark-ups and hope they align later. Hold a boundary review using the same opening identifier on architectural sections, structural details, reflected ceiling plans, fire-alarm matrices, electrical schematics and the asset schedule. Record every unresolved interface as an action rather than a drawing note without ownership.
Follow the fire-resisting line past the curtain
Fire-resisting construction is continuous only when walls, floors, façades, ceilings, shafts and opening protectives meet through details supported by the adopted design route. Head-of-wall movement, slab-edge cavities, façade zones and service penetrations can bypass a visually complete barrier. Review the full line in section, not only the elevation of the curtain.
The supporting construction matters to the evidence. A tested assembly fixed to one substrate or arrangement should not be assumed suitable for a lighter lining, altered steelwork or a site-built support frame. Obtain the applicable field of application, classification and installation information, and send departures through the project’s competent approval process before manufacture.
Keep fire stopping separate from curtain installation responsibilities while coordinating both. Define who seals interfaces, who inspects hidden work and which photographs or inspection records are required before ceilings close. A late seal around an inaccessible guide or head box is not a reliable substitute for a designed junction.
Decide who owns the opening after handover
Mixed-use projects often have several operators: landlord, hotel team, retail facilities, office management and parking contractor. Name the owner of the alarm interface, routine observations, competent servicing, defect escalation and access permissions. If ownership stops at a lease line while the barrier crosses it, the maintenance plan is incomplete.
Include the boundary in tenant and building change control. New kiosks, signs, displays, partitions, ceilings, cable routes and furniture can obstruct a curtain or change the compartment line. Review proposed work before installation and update the as-built record when an approved change affects the protected opening.
Integrated testing should prove the approved sequence from initiating input to physical position, required feedback, connected-system response and restoration. Test safely with the affected operators, record deviations against the opening identifier and re-test repairs before the asset is accepted or returned to service.
Leave the operator a record they can actually use
For each opening, retain the boundary objective, adopted requirements, drawings, product and installation evidence, control logic, power arrangement, access method, commissioning result, defects, photographs and maintenance information. Revision history should show what changed and who accepted it, rather than replacing old files without traceability.
Use consistent asset names on the physical label, control panel, cause-and-effect, test sheet and facilities register. This allows an operator to connect a fault indication to the exact opening and find the correct instructions. Generic descriptions such as “curtain at lobby” become unreliable when a mixed-use development contains several lobbies.
Before tender, review the IMFire product range and send the boundary schedule through the technical enquiry route. The most useful proposal is one that states assumptions, exclusions and evidence limits as clearly as the selected system and price.
A Practical One-Page Boundary Sheet
Put the opening ID at the top. Under it, show the two adjacent uses, the protected line in plan and section, the required performance, the proposed support, the services crossing the zone and the expected alarm response. Finish with named owners for unresolved points. A short controlled sheet is more useful in a coordination meeting than the same information scattered across six drawings.
Make the Useful Decision Before Tender
Tender is the right time to compare compliant solutions, not to discover what the opening is meant to protect. Freeze the boundary objective and the major interfaces first; ask suppliers to state assumptions and evidence limits against that common brief.
Eight Questions for the Coordination Meeting
- Where does the protected line begin and end?
- What must the opening achieve, and for how long?
- Which construction carries the complete assembly?
- Where will the head box, guides, finishes and movement allowances fit?
- Which services cross or approach the protected line?
- What initiates movement, and what must the controls report?
- What happens to escape, access and daily operation when the curtain moves?
- Who closes defects and keeps the record current after handover?
Three Signs the Design Is Not Ready
The schedule contains only a rating
A duration alone says nothing about the boundary function, support, dimensions, controls, escape or evidence scope.
The ceiling is frozen before the curtain zone
A late head box or guide then competes with lighting, ducts, access panels and finishes that were designed as if the opening did not move.
Ownership stops at the lease line
The barrier still needs one accountable route for access, inspection, faults, testing and records, even when it serves two operators.
Current References for Mixed-Use Fire Barriers
Use the references below to test the design approach, then apply the code, edition and approval route adopted for the actual project.
- BSI — BS 8524 active fire curtain barrier series
- NYC Buildings — 2022 Building Code Chapter 7
- Scottish Government — non-domestic separation guidance
This article is general coordination guidance, not a code interpretation or project approval. Confirm the current adopted code, authority requirements, approved fire strategy and exact product evidence for every boundary and opening.
Frequently Asked Questions
What makes a mixed-use fire barrier different?
The barrier often separates occupancies with different risks, evacuation strategies, services and operators. Those interfaces must be coordinated in addition to the product performance.
Can a fire curtain replace every fire wall or doorset?
No. Suitability depends on the approved objective, jurisdiction, escape conditions, supporting construction, dimensions, controls and the exact scope of the assembly evidence.
When should the curtain supplier join the design?
After the design team defines the boundary objective and early enough to coordinate dimensions, supports, finishes, controls, access and evidence before manufacture or ceiling closure.
What must change control protect?
It should protect the compartment line, deployment zone, access, control logic and evidence record from unreviewed fit-out, services, furniture and operational changes.
Send the opening schedule and one coordinated plan and section. IMFire can review the proposed curtain interface, identify missing project inputs and prepare a clearly scoped proposal.