Fire Risk Assessment for Complex Buildings
24 July 2026
Airport Fire Safety: Terminal Smoke Zoning
28 July 2026
- Start with Design Objectives and an Adopted Code Basis
- Translate Strategy into Coordinated Deliverables
- A Programme Built Around Design Decisions
- Make the tender return answer the same questions
- Freeze Interfaces Before Procurement
- Release information by decision, not by document count
- Leave enough time to resolve an unsuccessful test
- Official References and Currency Note
- Frequently Asked Questions
Fire-safety coordination becomes expensive when the strategy reaches the ceiling plan after structure and services are already fixed.
This workflow turns the approved strategy into coordinated drawings, evidence requirements and testable control sequences.
Start with Design Objectives and an Adopted Code Basis
A fire-safety project should begin by recording the building use, occupant characteristics, geometry, hazards, authority requirements and the adopted codes or standards. This basis of design prevents disciplines from solving different versions of the same problem. It also distinguishes mandatory requirements from project-specific performance objectives and client preferences.
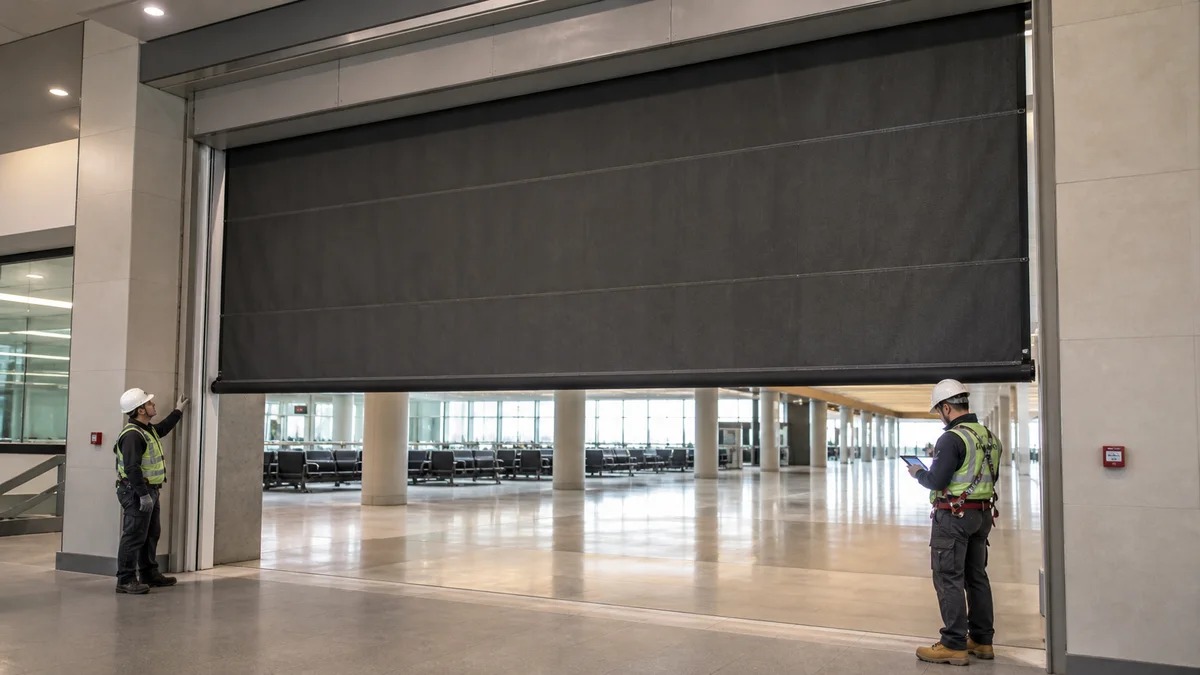
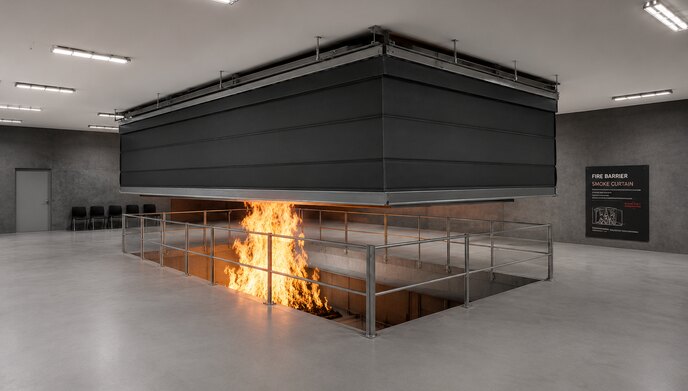
Compartmentation, evacuation, detection, suppression and smoke control should then be developed as connected strategies. Where an opening crosses a required boundary, the team can evaluate a tested door, shutter or active fire curtain against the actual function. Where a large volume needs smoke zoning, the team can evaluate fixed or deployable smoke barriers as part of the calculation.
Translate Strategy into Coordinated Deliverables
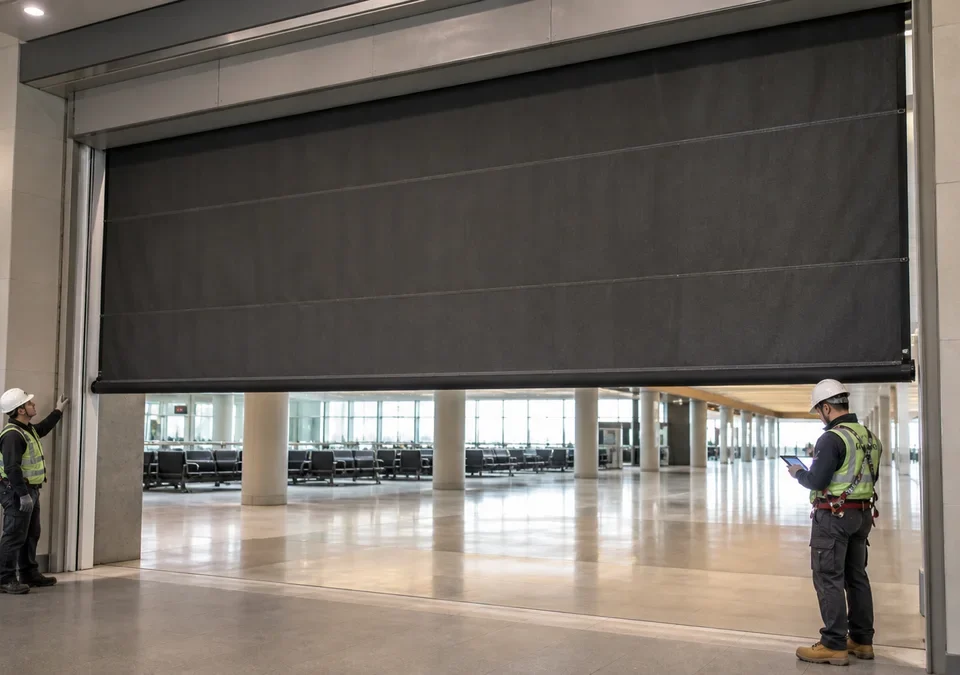
The fire strategy needs to appear in architectural plans, reflected ceiling plans, structural details, MEP schematics, control narratives and schedules. A curtain package cannot be coordinated from an opening width alone. It requires head-box space, support reactions, guide interfaces, power and signal requirements, access for maintenance and a defined relationship with escape routes.
Before procurement, the specification should state the required classification, evidence, limits of application, control behaviour, submittals, installation responsibilities and acceptance tests. Before handover, the team should close comments, witness integrated testing, provide as-built records and train the operator.
A Programme Built Around Design Decisions
A robust workflow uses clear gates: confirm the code basis; approve design objectives; freeze compartment and smoke-zone drawings; issue the cause-and-effect matrix; coordinate structure and services; approve product evidence and shop drawings; complete installation inspections; and witness integrated commissioning. A package should not pass a gate while critical assumptions remain hidden in email.
Submittal reviews need an evidence matrix. For each curtain location, record the required function, classification, duration, opening size, mounting condition, proposed system, supporting report and reviewer disposition. This prevents a certificate for one configuration being treated as blanket approval for every opening on the project.
Handover is the final design gate, not an administrative afterthought. As-built drawings must match installed guides, controls and interfaces. Test records should identify initiating devices and observed outcomes. Maintenance instructions should state inspection frequency according to the adopted requirements and manufacturer guidance, safe isolation procedures, reset steps and escalation routes for faults.
Make the tender return answer the same questions
Two curtain quotations can look comparable because they show the same opening width and a similar classification. One may include support design and witnessed testing; the other may assume both are provided by others. A tender comparison should expose those differences before the commercial total is accepted.
Issue a return schedule with separate entries for equipment, supporting works, installation, power, alarm interfaces, access, commissioning and operator information. Ask bidders to name the drawings and revisions on which their offers rely. A deviation should identify the affected requirement and the proposed alternative, not merely say “subject to site conditions.” This gives the project team a specific question to resolve.
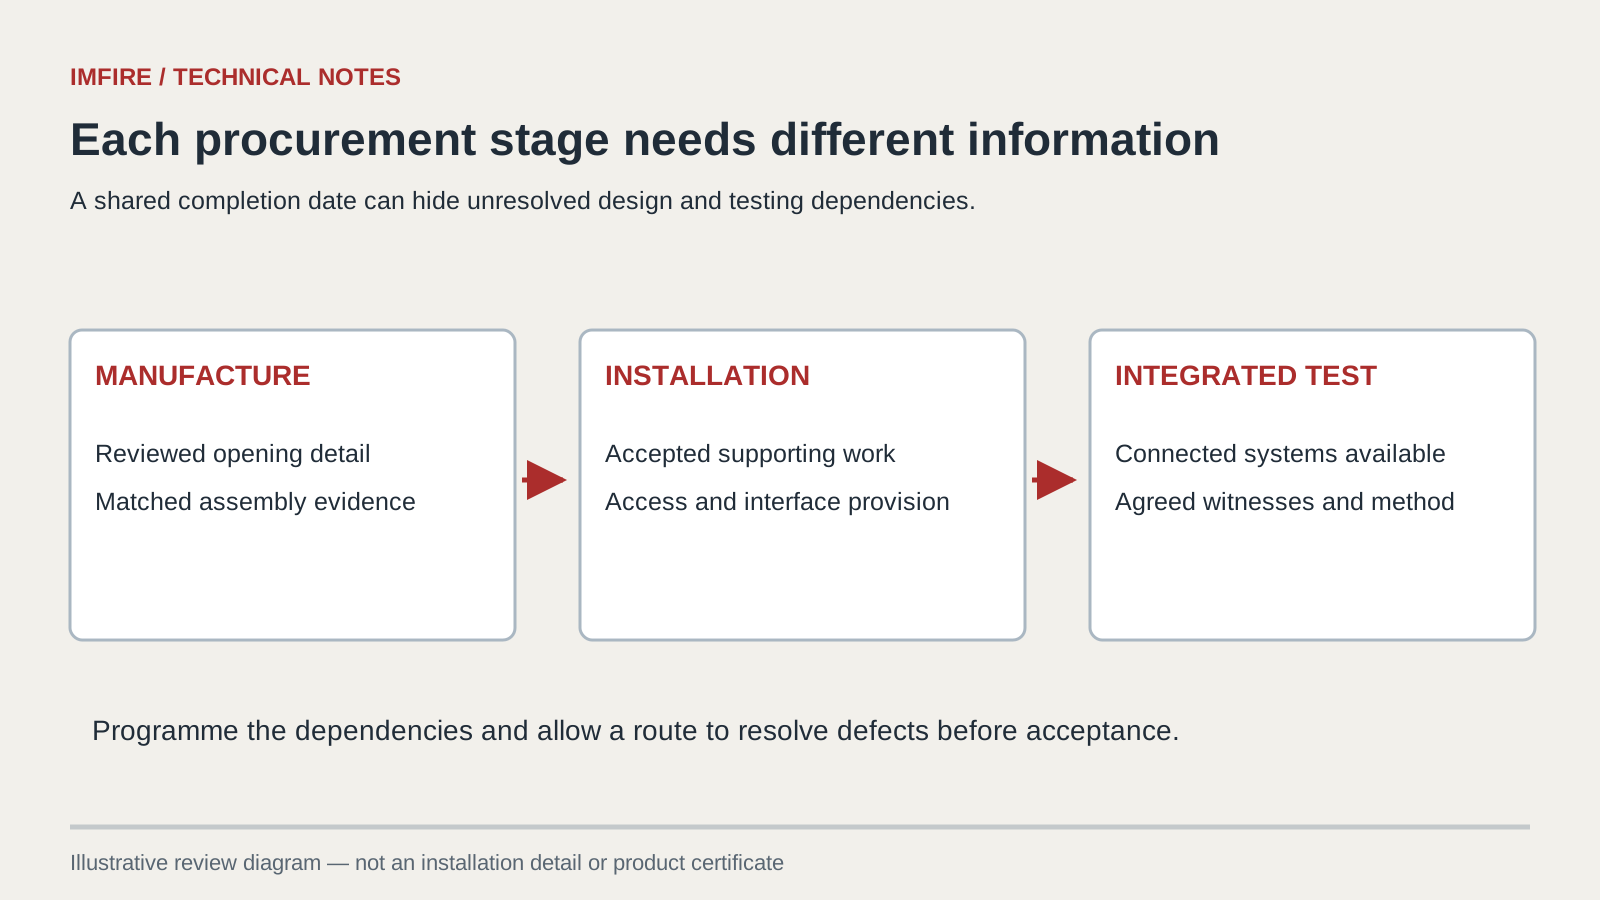
Use the programme to show dependencies. Manufacture might need an agreed opening section and reviewed evidence, while installation needs the supporting construction available. Integrated testing needs other contractors and a sufficiently complete control system. Putting all three milestones on the same date conceals the decisions that make each possible. The planning task is to reserve time for those dependencies, including a route to review a revised drawing without losing the record of the original offer.
Freeze Interfaces Before Procurement
Curtain openings need structural support, head-box volume, guide details, power, controls and maintenance access. Early interface decisions reduce redesign and make bids comparable.
Release information by decision, not by document count
A large submission is not automatically a complete submission. Track the decisions required for the particular package: the boundary objective, the offered configuration, the verified support, the permitted assembly space and the sequence that must be demonstrated. Each review comment should explain what prevents the decision and who can supply the missing information.
For example, an architect may have accepted the visual head-box position while the structural engineer has not accepted the fixing arrangement. Record those as separate dispositions. A single “approved” stamp can otherwise be read as covering both. When information changes, identify which earlier decisions must be revisited rather than restarting an undirected circulation of the whole file.
The drawing review guide covers physical curtain details. Use the standards register guidance to organise the adopted evidence route within this procurement process.
Leave enough time to resolve an unsuccessful test
Commissioning is a planned verification activity with the possibility of finding defects. A programme that allows only one demonstration immediately before occupation has no practical space to investigate an interface failure, obtain replacement components or repeat the affected test. Agree the acceptance sequence early and include realistic correction and witness arrangements.
Handover information should develop alongside the works. Tagging installed assets, retaining inspection photographs and updating the control narrative at the time of a change is more reliable than asking the installer to reconstruct those facts at completion. The final pack then collects reviewed records instead of creating them from memory.
Do not close a planning action just because a file has been delivered. Close it when the stated decision has been made and the result has reached the affected parties. That difference matters when a structural revision or a control clarification changes work already scheduled by another contractor.
Official References and Currency Note
A catalogue statement is not a project approval. Confirm the adopted code, the current standard edition, the approved fire strategy and the exact scope of the product evidence.
- BSI — BS EN 12101-1 smoke barriers
- NFPA — NFPA 92 Smoke Control Systems
- ISO — Smoke and heat control committee
This article is general technical guidance, not a project-specific compliance decision. The authority having jurisdiction, appointed fire engineer, approved fire strategy and current product evidence govern the final design.
Frequently Asked Questions
When should a curtain package enter the programme?
Include it while the fire strategy and opening layouts are being coordinated. Support, space, controls, evidence review and testing create dependencies before manufacture begins.
How can different curtain bids be compared fairly?
Use a common technical return schedule and identify assumptions, exclusions, drawing revisions and responsibility for installation and tests alongside the price.
Does approval of a shop drawing approve the whole fire strategy?
No. A review disposition should state what was checked and its limits. The building strategy and other design responsibilities remain with the appointed project parties.
Why include time for retesting?
An acceptance test can reveal a defect or incorrect interface. The programme needs a route to investigate, repair and verify the affected function before its acceptance is closed.
Share the opening schedule, tender requirements and package responsibilities so the technical scope can be reviewed.